8A WOOD STREET, St. Catharines
1 / 37
For Sale
$599,990
2+1 bd · 2.0 ba · 700–1,100 sq ft

8A WOOD STREET, St. Catharines L2N2A9

MLS®# X14180078

Est. mortgage
$2,276/mo

About This Home

Property Type
House, Bungalow
Parking
Garage: Yes, 3 parking
MLS #
X14180078
Size
700 - 1100 sqft
Basement
Finished, N/A, Full, N/A (Finished)
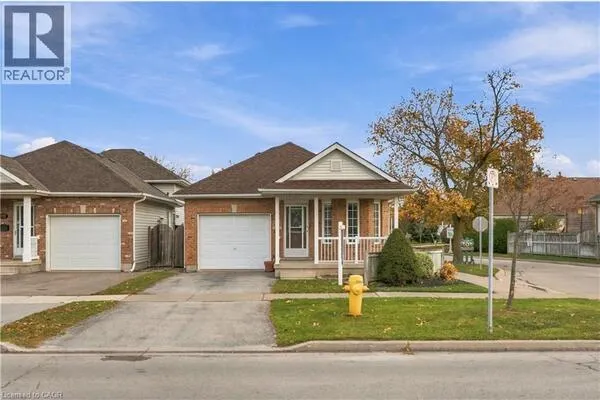
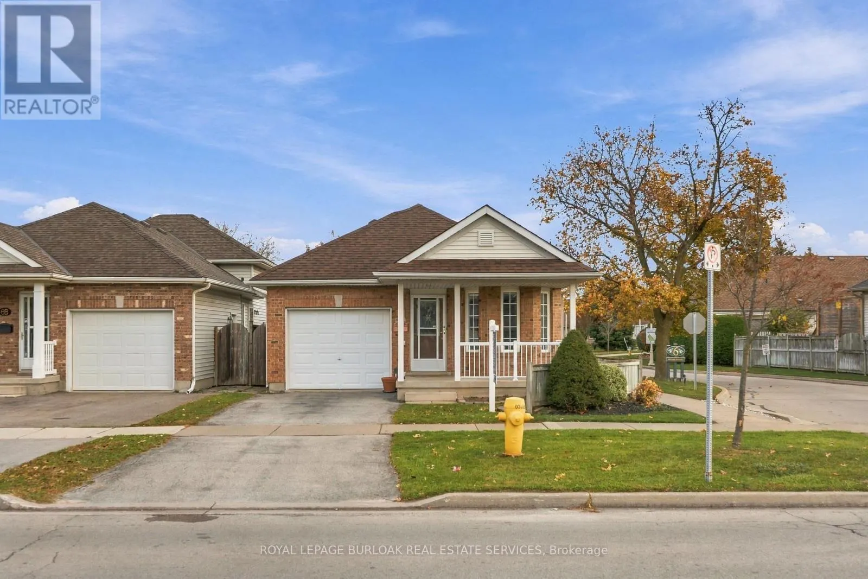
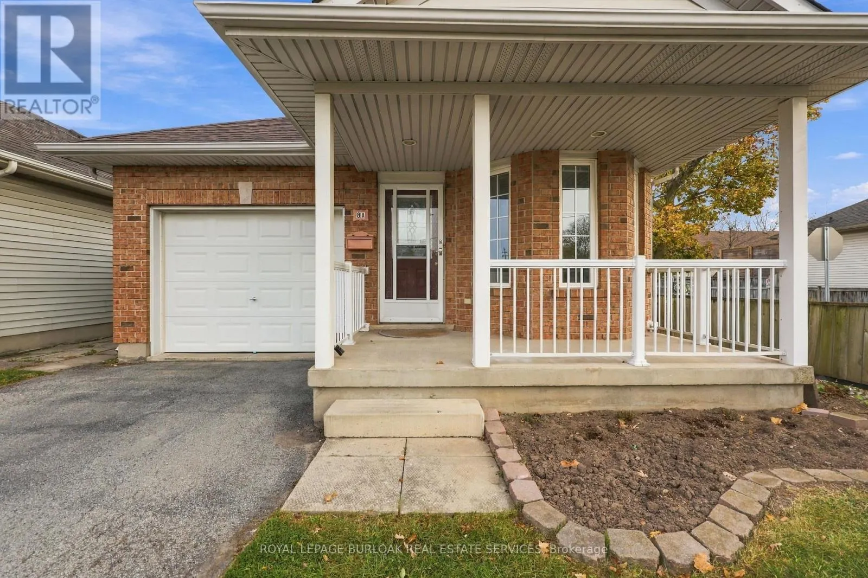
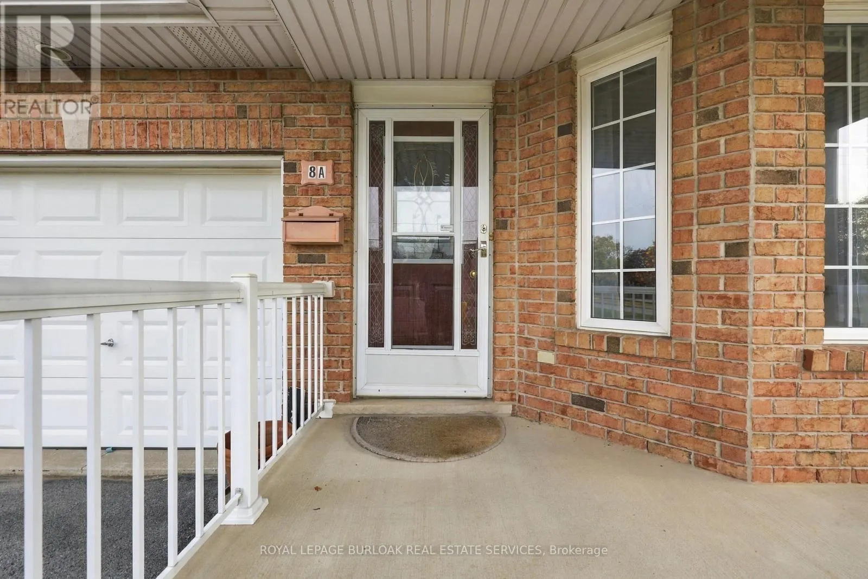
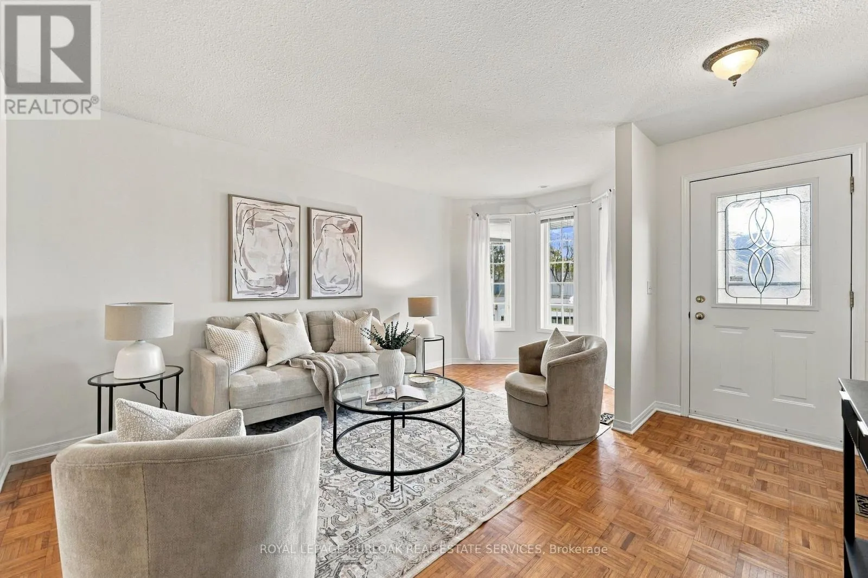
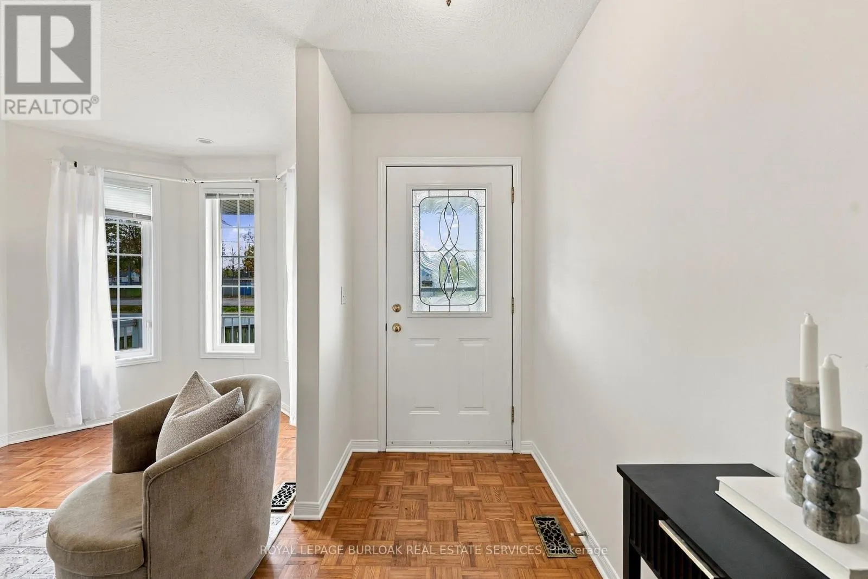
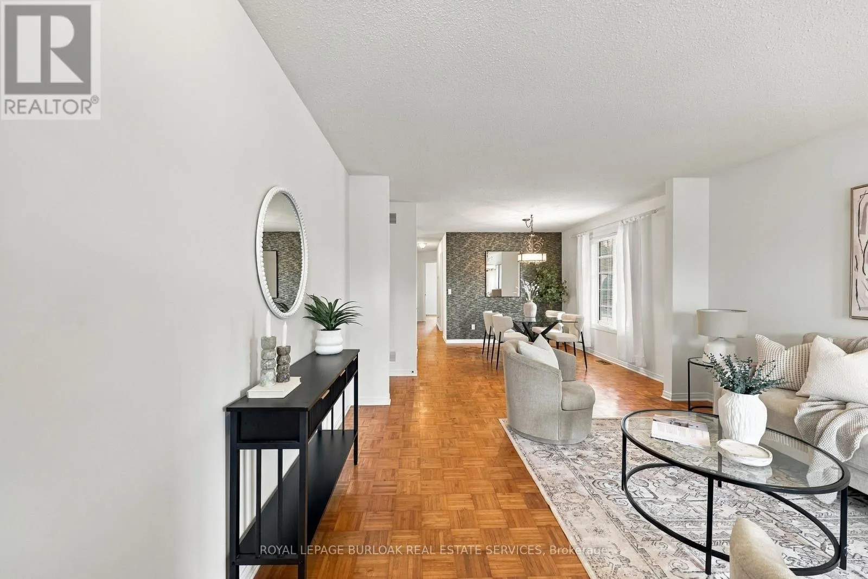
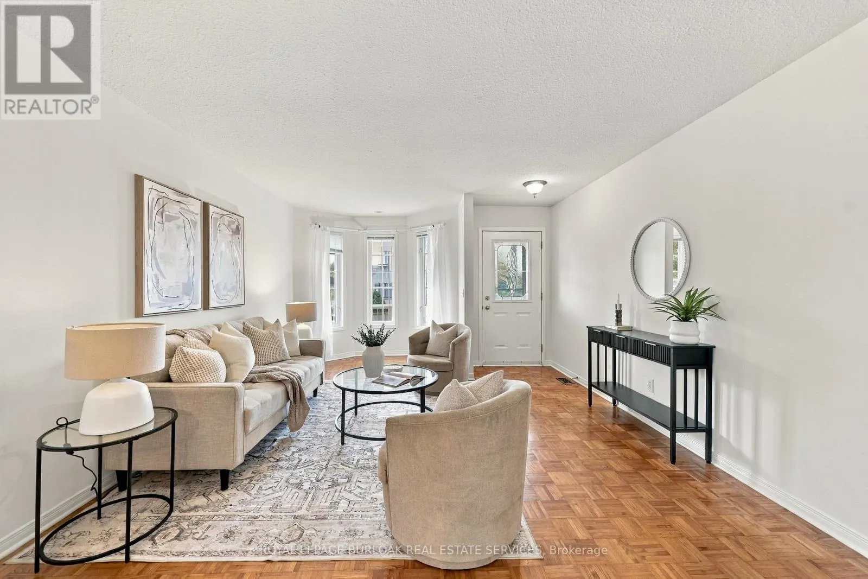
Welcome to 8A Wood Street in St. Catharines! This wonderful 2+1 bedroom, 2 bathroom all-brickbungalow offers over 1,700 sq ft of total living space, a separate entrance to the basement,and an attached garage. Located across the street from Lancaster Park, you're just steps fromFairview Mall and all the amenities you need. Step inside to tons of natural light and aspacious, open-concept living and dining area. The main floor features 2 generously sizedbedrooms, a 4-piece bath, and in-suite laundry. Head down to the lower level, where you'll findan oversized family room with a gas fireplace and an oversized third bedroom with its own3-piece bath. The basement also includes a utility room and plenty of storage space. The homewas also just professionally painted top to bottom. Don't miss this rare chance to own aclassic brick bungalow in one of St. Catharines' great neighbourhoods. Reach out today! (id:10452)

Property Details

Full Property Details

Interior

Bedrooms
2
Bedrooms Plus
1
Washrooms
2.0
Square Footage
700 - 1100 sqft
Basement
Finished, N/A, Full, N/A (Finished)
Heating Source
Natural gas
Heating Type
Forced air
Air Conditioning
Central air conditioning
Kitchens
1
Full Bathrooms
2
Half Bathrooms
0
Basement Features
Separate entrance

Exterior

Acreage
23 x 91.9 FT|under 1/2 acre
Parking Spaces
3
Garage Spaces Y/N
Yes
Land Amenities
Park, Public Transit, Schools

Building Description

Style
Bungalow
Home Type
House
Subtype
House
Exterior
Brick
Sewers
Sanitary sewer
Water Supply
Municipal water
Architectural Style
Bungalow

Community

Community
Fairview
Area Code
St. Catharines (Fairview)
Features
Community Centre, School Bus

Room Types

Room Dimensions Area Description
Bathroom 1.83 m x 2.18 m 42.94 sqft -
Bathroom 2.36 m x 2.59 m 65.79 sqft -
Bedroom 2 3 m x 3.28 m 105.92 sqft -
Bedroom 3 3.71 m x 6.4 m 255.58 sqft -
Dining room 3.71 m x 3.68 m 146.96 sqft -
Family room 6.83 m x 9.4 m 691.06 sqft -
Kitchen 3.76 m x 5.16 m 208.84 sqft -
Laundry room 2.36 m x 0.79 m 20.07 sqft -
Living room 3.71 m x 4.95 m 197.67 sqft -
Other 3.71 m x 2.06 m 82.26 sqft -
Primary Bedroom 3.25 m x 4.09 m 143.08 sqft -
Utility room 3.53 m x 3.81 m 144.77 sqft -
Adam Young
Adam Young
Keller Williams Edge Realty
Listed by BROOKE HICKS
0 days on site
Listing Broker
ROYAL LEPAGE BURLOAK REAL ESTATE SERVICES
Courtesy
ROYAL LEPAGE BURLOAK REAL ESTATE SERVICES

Similar homes for sale in St. Catharines

Explore St. Catharines

Copyright 2026 All rights reserved. Canadian Real Estate Association assumes no responsibility for the accuracy of any information shown. The information provided herein must only be used by consumers that have a bona fide interest in the purchase, sale or lease of real estate and may not be used for any commercial purpose or any other purpose. The trademark DDF® is owned by The Canadian Real Estate Association (CREA) and identifies CREA’s Data Distribution Facility (DDF®). The trademarks REALTOR®, REALTORS®, and the REALTOR® logo are controlled by The Canadian Real Estate Association (CREA) and identify real estate professionals who are members of CREA. The trademarks MLS®, Multiple Listing Service®, and the associated logos are owned by CREA and identify the quality of services provided by real estate professionals who are members of CREA
Powered by AgentLocator