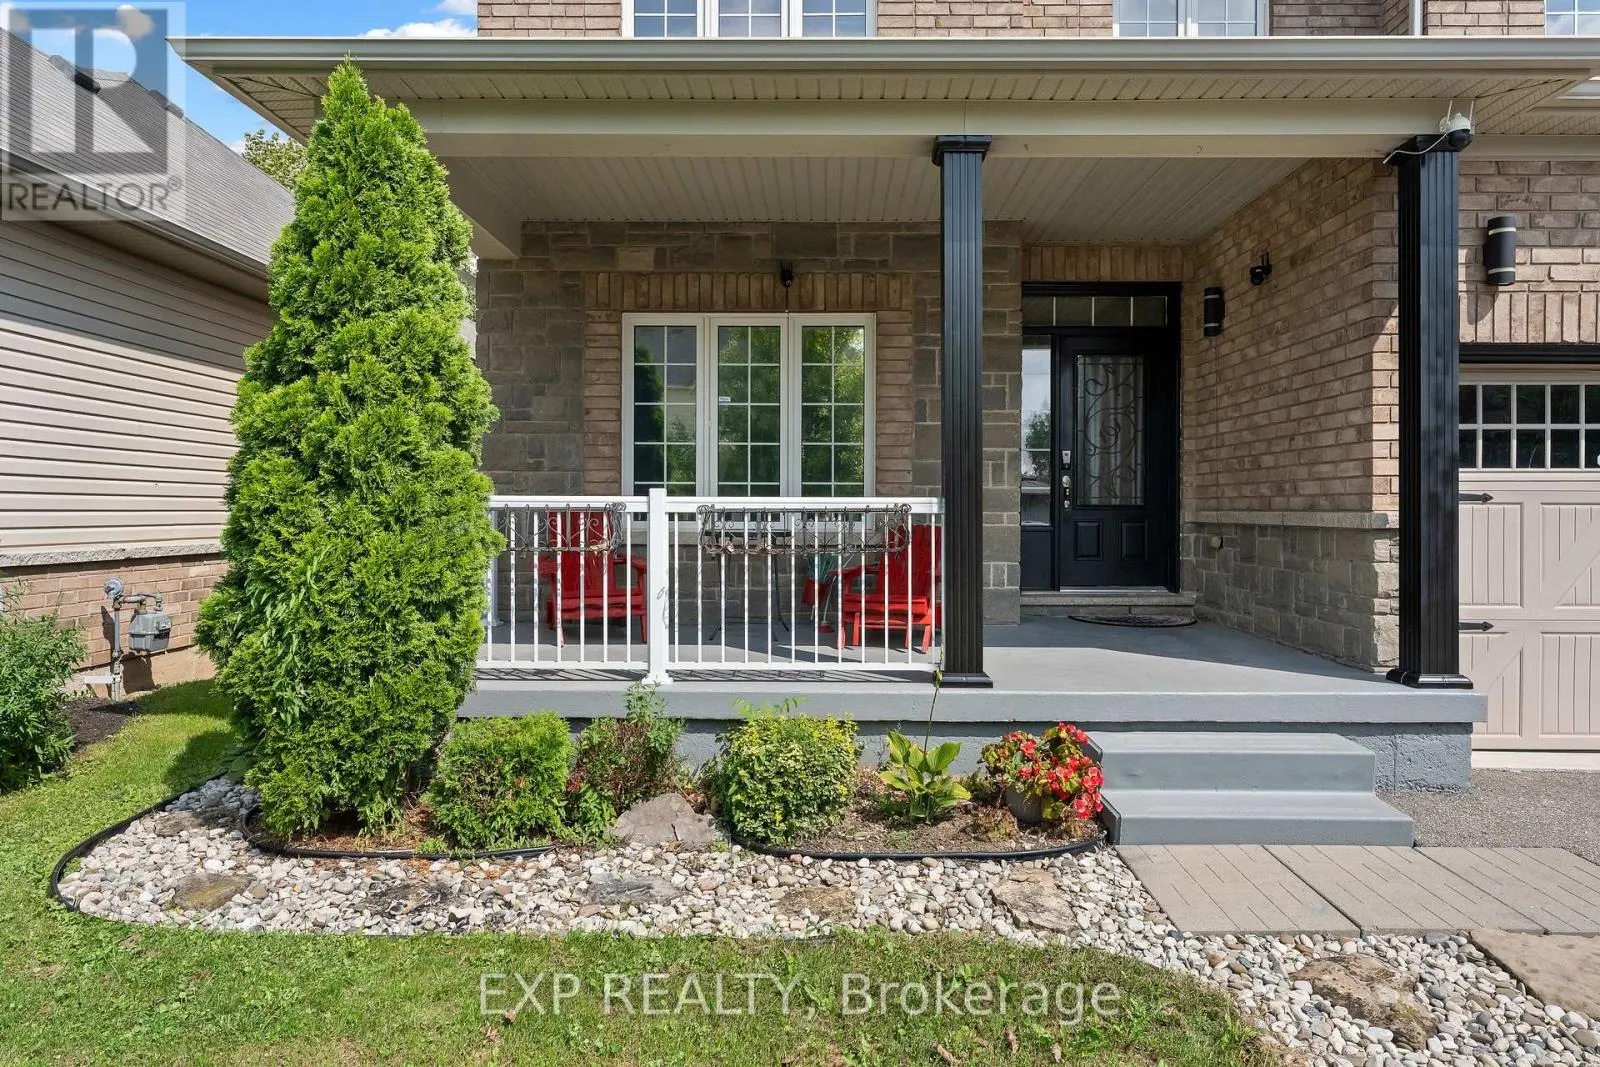
8876 TRISTAR CRESCENT, Niagara Falls
1 / 47
For Sale
$799,900
4 bd · 2.5 ba · 2,000–2,500 sq ft

8876 TRISTAR CRESCENT, Niagara Falls L2G0A4

MLS®# X14190104

Est. mortgage
$3,035/mo

About This Home

Property Type
House
Parking
Garage: Yes, 6 parking
MLS #
X14190104
Size
2000 - 2500 sqft
Basement
Unfinished, Full, N/A (Unfinished), N/A
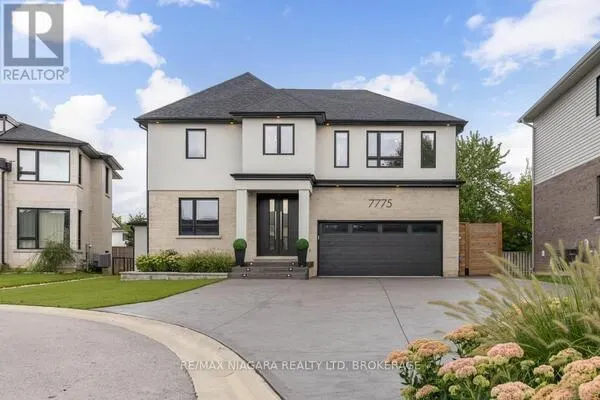
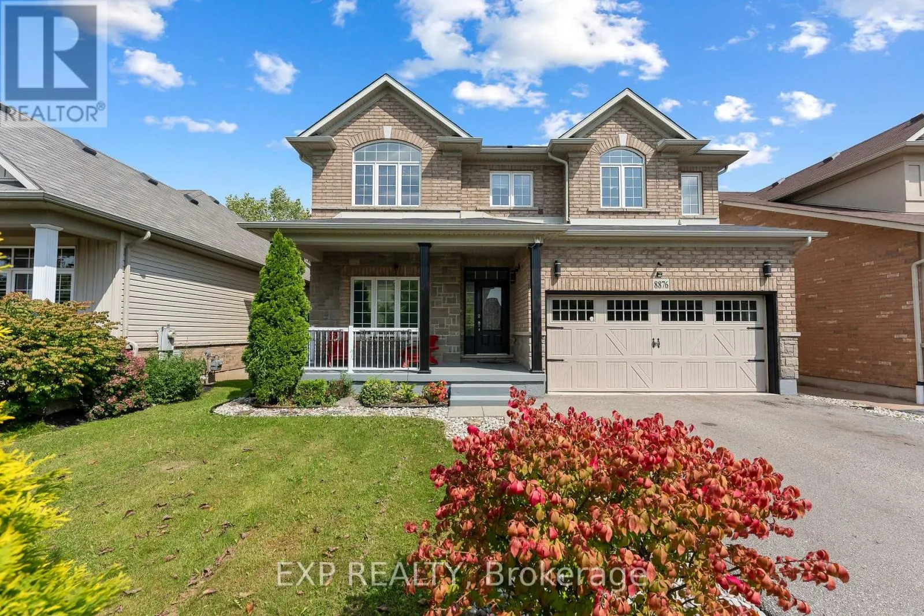
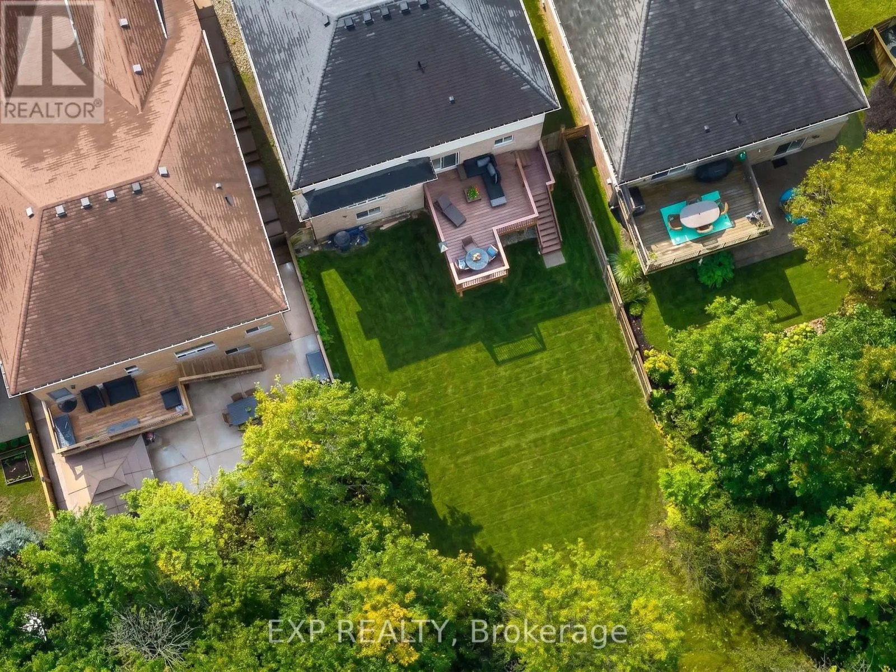
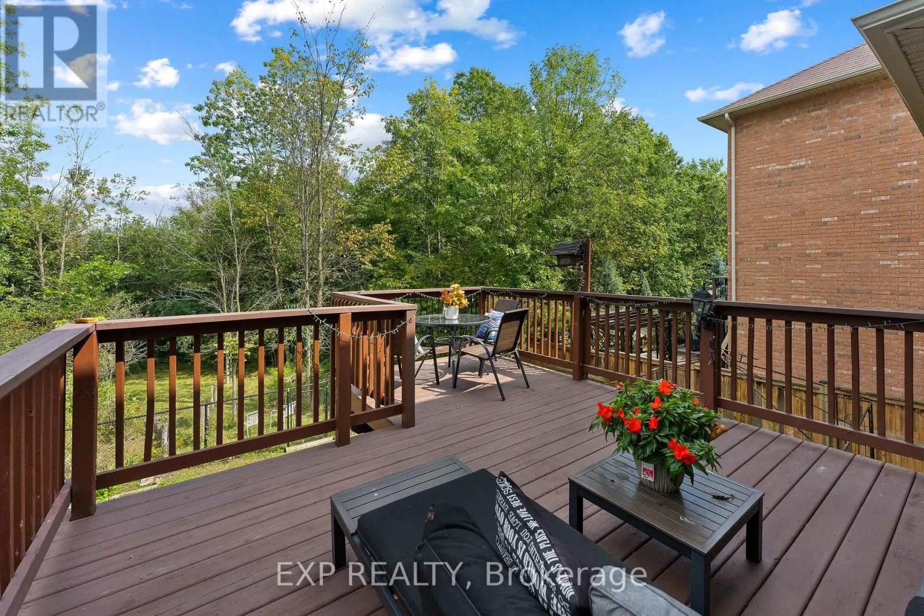
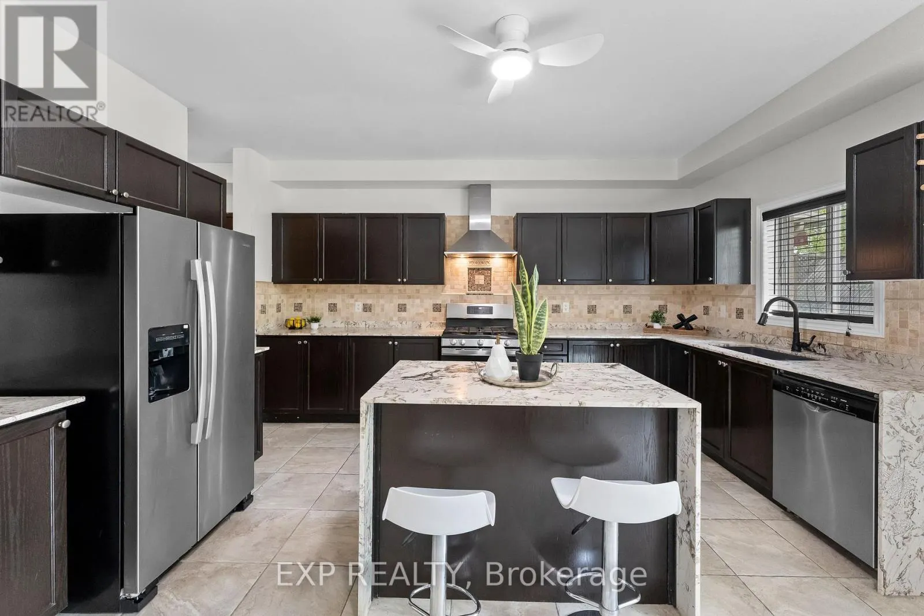
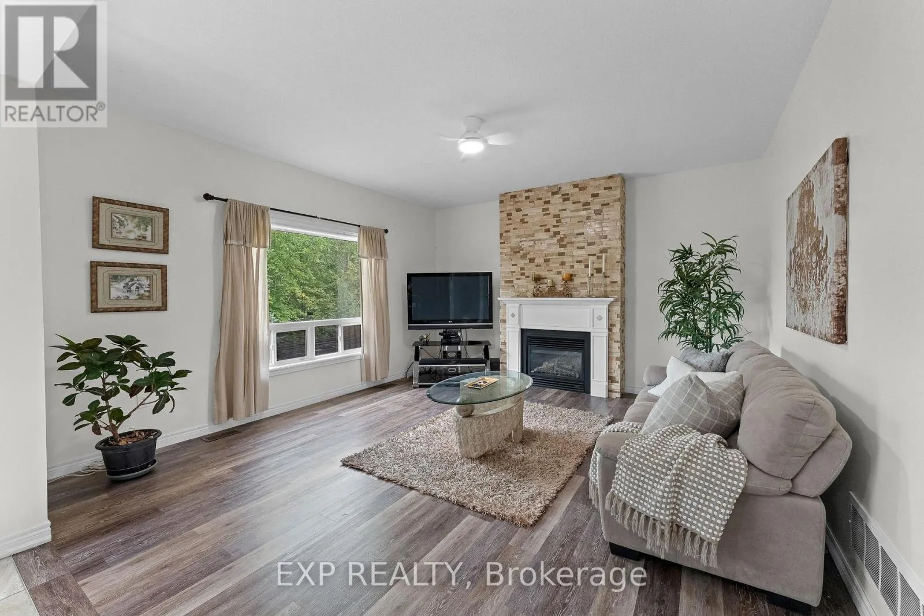
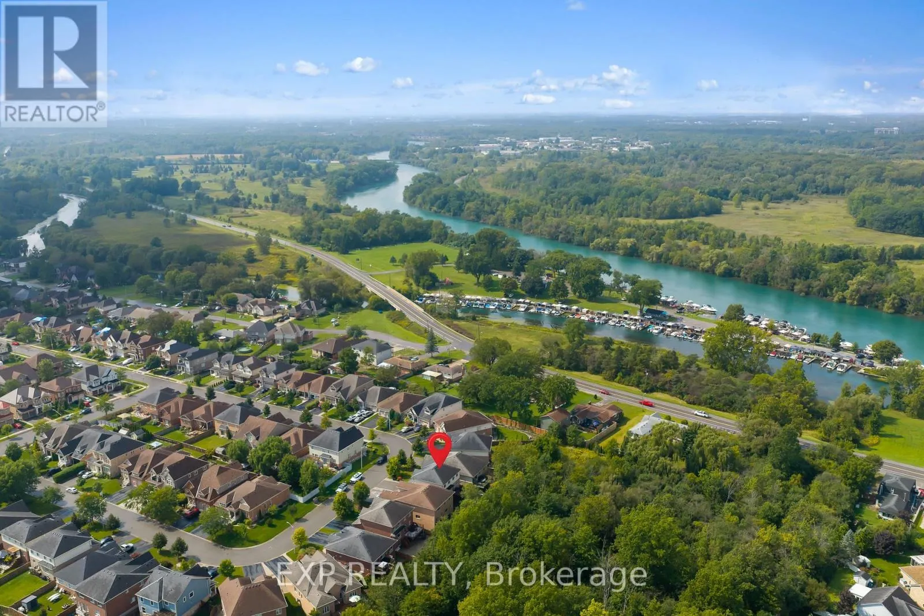
A treed backdrop, no rear neighbours and a walkout basement set this Chippawa home apart. Located on quiet Tristar Crescent in Niagara Falls, this detached two-storey offers 2,429 sq ft, 4 spacious bedrooms, 2.5 bathrooms and a double garage.The carpet-free interior features 9 ft ceilings on the main floor and a flexible front room that can serve as a formal dining room, sitting room or home office. The spacious kitchen is centred around a stone waterfall island, with a butler's pantry area and a separate walk-in pantry for extra prep space and storage. An ivory stone fireplace feature wall anchors the family room. Oak stairs lead to four generously sized bedrooms and convenient second-floor laundry.The unfinished lower level is already framed and includes a bathroom rough-in, natural light and a walkout to the fully fenced backyard. It's a great starting point for a rec room, home gym or guest space. Out back, the deck overlooks trees and parkland, with no homes directly behind you. Enjoy Chippawa's small-town feel, with the Niagara Parkway, Welland River, trails, golf, schools and everyday amenities close by, plus easy access to the QEW. (id:10452)

Property Details

Full Property Details

Interior

Bedrooms
4
Washrooms
2.5
Square Footage
2000 - 2500 sqft
Basement
Unfinished, Full, N/A (Unfinished), N/A
Heating Source
Natural gas
Heating Type
Forced air
Air Conditioning
Central air conditioning
Kitchens
1
Full Bathrooms
3
Half Bathrooms
1
Basement Features
Walk out

Exterior

Acreage
45 x 108.3 FT
Parking Spaces
6
Garage Spaces Y/N
Yes
Zoning Description
R3
Land Amenities
Park, Public Transit, Schools

Building Description

Home Type
House
Subtype
House
Exterior
Brick, Stone
Sewers
Sanitary sewer
Water Supply
Municipal water

Community

Community
Lyons Creek
Area Code
Niagara Falls (Lyons Creek)
Features
School Bus

Room Types

Room Dimensions Area Description
Bedroom 2 3.98 m x 3.02 m 129.38 sqft -
Bedroom 3 3.42 m x 3.02 m 111.17 sqft -
Bedroom 4 4.36 m x 3.88 m 182.09 sqft -
Dining room 3.81 m x 2.15 m 88.17 sqft -
Kitchen 5.61 m x 3.81 m 230.07 sqft -
Laundry room 2.41 m x 2.38 m 61.74 sqft -
Living room 4.24 m x 3.32 m 151.52 sqft -
Primary Bedroom 4.57 m x 3.98 m 195.78 sqft -
Adam Young
Adam Young
Keller Williams Edge Realty
Listed by EMILY BARRY
0 days on site
Listing Broker
EXP REALTY
Courtesy
EXP REALTY

Similar homes for sale in Niagara Falls

Explore Niagara Falls

Copyright 2026 All rights reserved. Canadian Real Estate Association assumes no responsibility for the accuracy of any information shown. The information provided herein must only be used by consumers that have a bona fide interest in the purchase, sale or lease of real estate and may not be used for any commercial purpose or any other purpose. The trademark DDF® is owned by The Canadian Real Estate Association (CREA) and identifies CREA’s Data Distribution Facility (DDF®). The trademarks REALTOR®, REALTORS®, and the REALTOR® logo are controlled by The Canadian Real Estate Association (CREA) and identify real estate professionals who are members of CREA. The trademarks MLS®, Multiple Listing Service®, and the associated logos are owned by CREA and identify the quality of services provided by real estate professionals who are members of CREA
Powered by AgentLocator