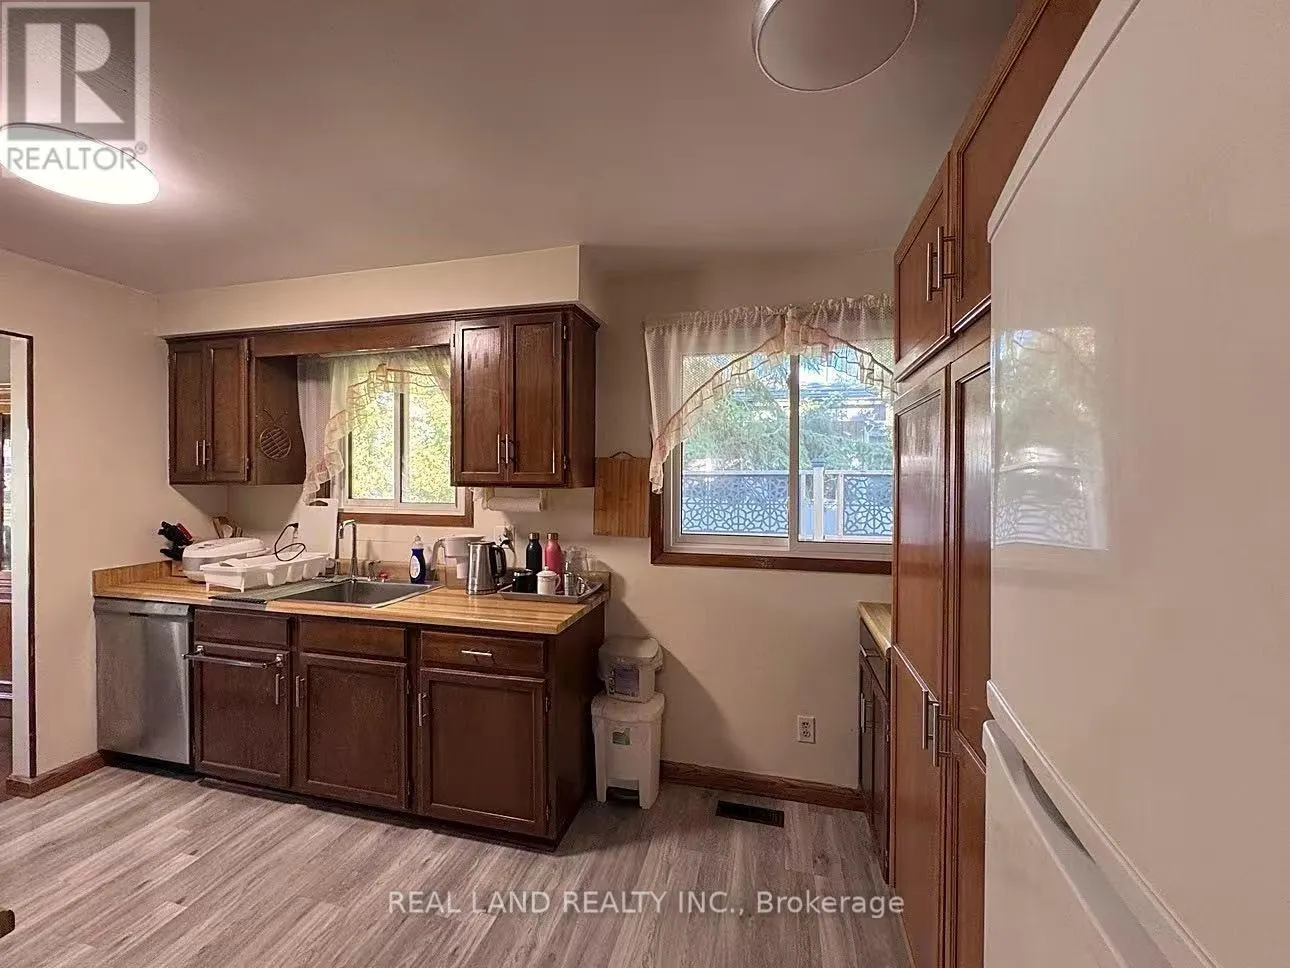
3160 CORRY CRESCENT, Niagara Falls
1 / 29
For Sale
$579,999
3+3 bd · 3.0 ba · 1,100–1,500 sq ft

3160 CORRY CRESCENT, Niagara Falls L2G7G3

MLS®# X14190312

Est. mortgage
$2,200/mo

About This Home

Property Type
House
Parking
Garage: Yes, 5 parking
MLS #
X14190312
Size
1100 - 1500 sqft
Basement
Finished, N/A, N/A (Finished)
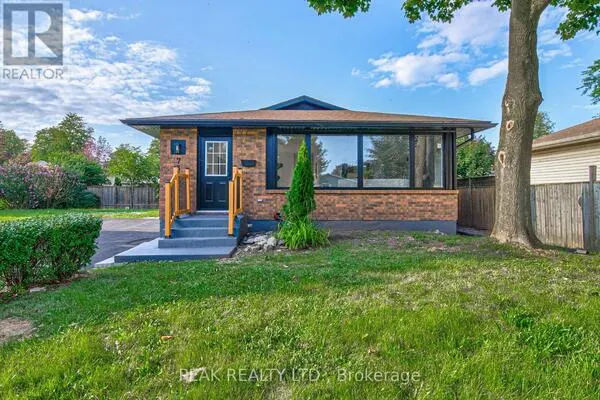
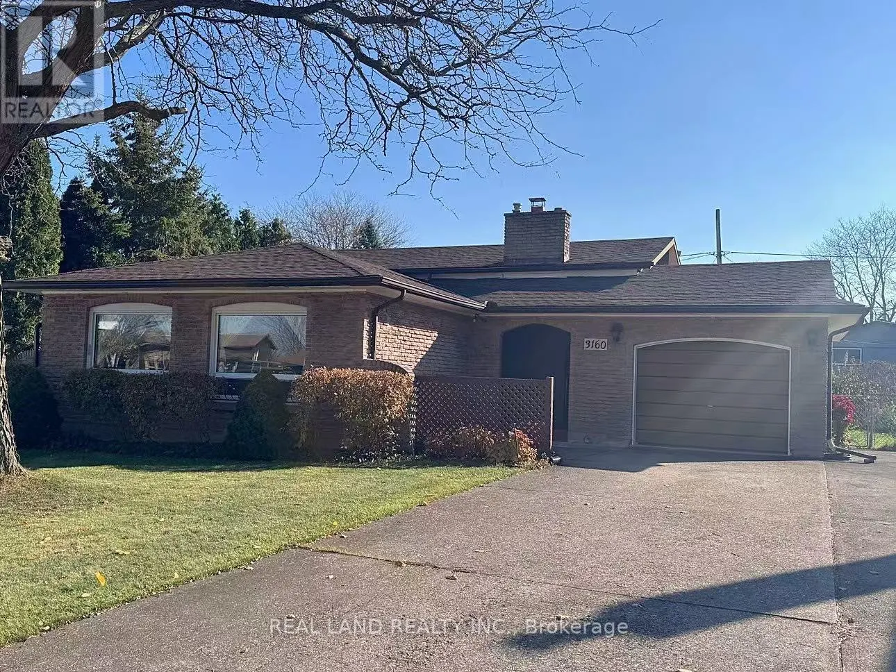
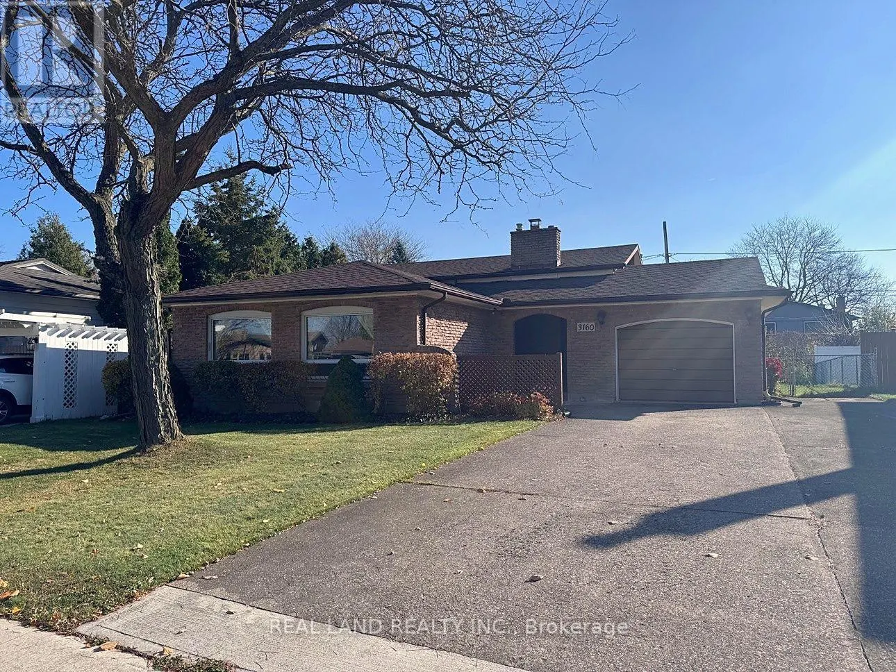
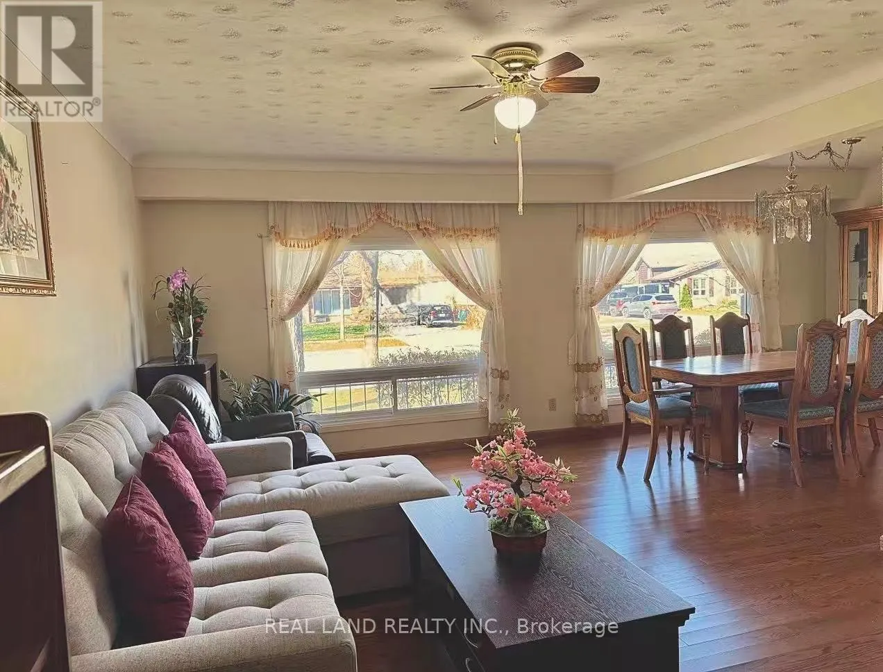
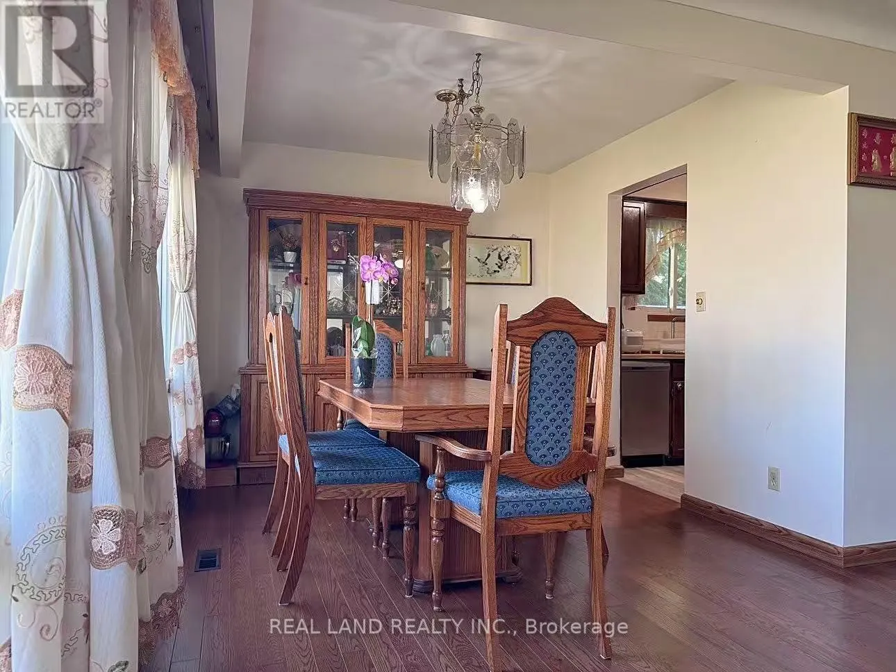
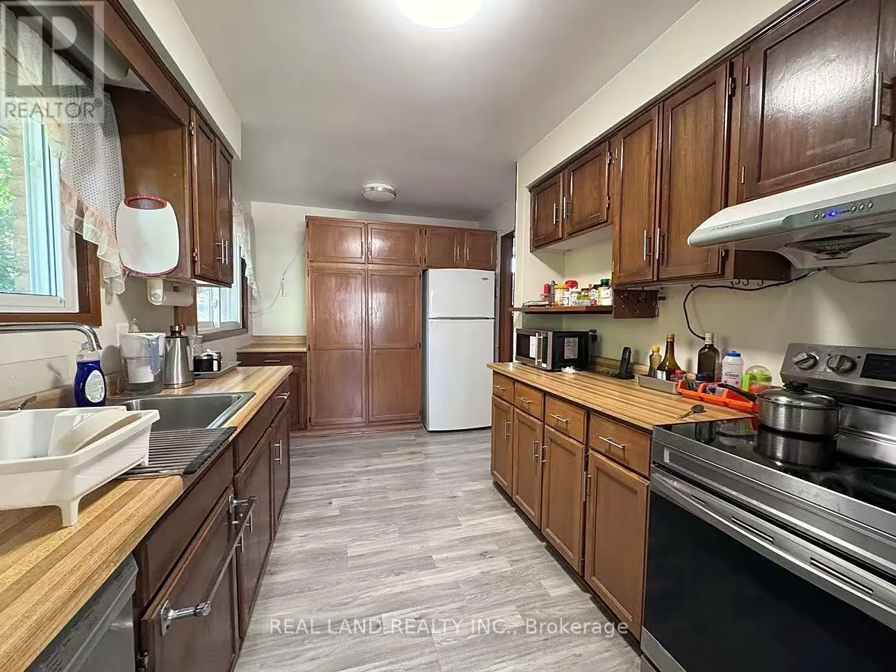
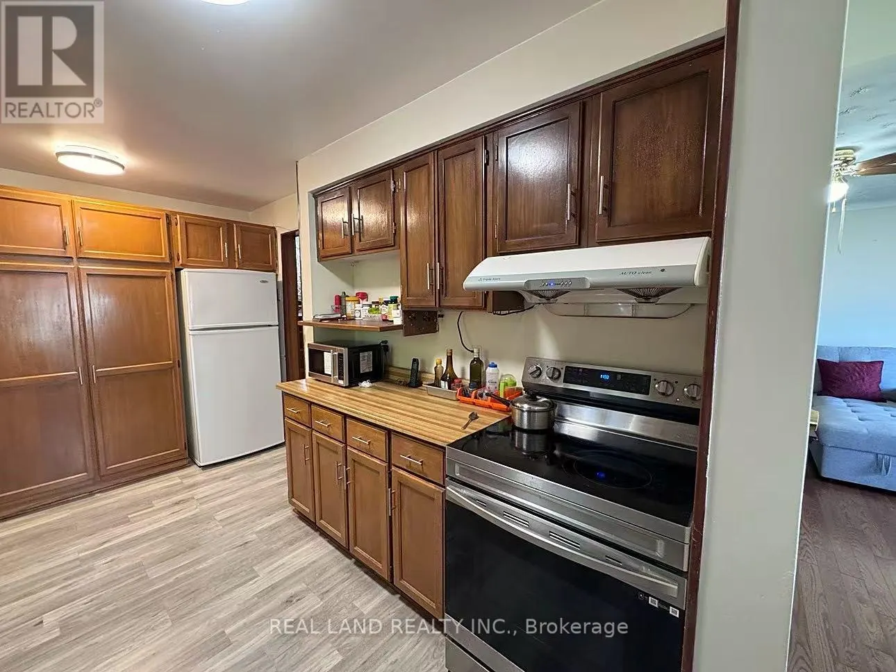
Nestled on a peaceful crescent in one of Niagara Falls' most desirable pockets, this beautifully maintained Back Split home offers the perfect blend of space, versatility, and unbeatable convenience. Whether you're looking for a comfortable family residence or an income-generating opportunity, this property checks all the boxes.Enjoy the best of both worlds - a serene, low-traffic street that feels miles away from the hustle and bustle, yet minutes from everything you need. Walk to nearby parks, School, the public library, grocery store, and the community sports centre - ideal for active families and everyday errands. And for world-class entertainment, the iconic Niagara Falls tourist district is just a short drive away, making this an attractive option for short-term rental guests as well. The versatile back split design provides generous living space across multiple levels, offering privacy and room for the whole family. A standout feature is the separate entrance to the lower level, opening up a world of possibilities - perfect for an in-law suite, a mortgage helper, or a potential Airbnb rental (buyer to verify zoning/permits with the City of Niagara Falls).Don't miss this incredible opportunity to own a versatile home in a prime Niagara Falls location. Book your private showing today! (id:10452)

Property Details

Full Property Details

Interior

Bedrooms
3
Bedrooms Plus
3
Washrooms
3.0
Square Footage
1100 - 1500 sqft
Basement
Finished, N/A, N/A (Finished)
Heating Source
Natural gas
Heating Type
Forced air
Air Conditioning
Central air conditioning
Kitchens
1
Full Bathrooms
3
Half Bathrooms
0
Basement Features
Walk-up

Exterior

Acreage
62.6 x 107.8 FT
Parking Spaces
5
Garage Spaces Y/N
Yes
Zoning Description
R1C

Building Description

Home Type
House
Subtype
House
Exterior
Brick Facing
Sewers
Sanitary sewer
Water Supply
Municipal water

Community

Community
Chippawa
Area Code
Niagara Falls (Chippawa)

Room Types

Room Dimensions Area Description
Bathroom 2 m x 2.89 m 62.22 sqft -
Bathroom 2.5 m x 3.62 m 97.41 sqft -
Bedroom 3.62 m x 3 m 116.9 sqft -
Bedroom 2 2.79 m x 3 m 90.09 sqft -
Dining room 2.98 m x 2.83 m 90.78 sqft -
Family room 4.765 m x 3.73 m 191.31 sqft -
Kitchen 4.23 m x 2.29 m 104.27 sqft -
Laundry room 3.75 m x 3.11 m 125.53 sqft -
Living room 6.585 m x 3.75 m 265.8 sqft -
Other 3.23 m x 2.89 m 100.48 sqft -
Other 4.593 m x 3.288 m 162.55 sqft -
Study 2.84 m x 2.66 m 81.31 sqft -
Adam Young
Adam Young
Keller Williams Edge Realty
Listed by PEIXIAN BI
0 days on site
Listing Broker
REAL LAND REALTY INC.
Courtesy
REAL LAND REALTY INC.

Similar homes for sale in Niagara Falls

Explore Niagara Falls

Copyright 2026 All rights reserved. Canadian Real Estate Association assumes no responsibility for the accuracy of any information shown. The information provided herein must only be used by consumers that have a bona fide interest in the purchase, sale or lease of real estate and may not be used for any commercial purpose or any other purpose. The trademark DDF® is owned by The Canadian Real Estate Association (CREA) and identifies CREA’s Data Distribution Facility (DDF®). The trademarks REALTOR®, REALTORS®, and the REALTOR® logo are controlled by The Canadian Real Estate Association (CREA) and identify real estate professionals who are members of CREA. The trademarks MLS®, Multiple Listing Service®, and the associated logos are owned by CREA and identify the quality of services provided by real estate professionals who are members of CREA
Powered by AgentLocator