65 SEABREEZE Crescent, Stoney Creek
1 / 13
For Sale
$1,375,000
4 bd · 2.5 ba · 2,500 sq ft

65 SEABREEZE Crescent, Stoney Creek L8E5C8

MLS®# 40871251

Est. mortgage
$5,216/mo

About This Home

Property Type
House, Other
Parking
Garage: Yes, 3 parking
MLS #
40871251
Size
2500 sqft
Basement
Unfinished, Full (Unfinished)
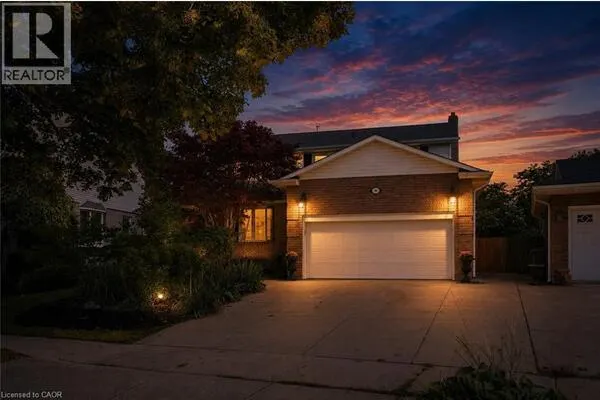
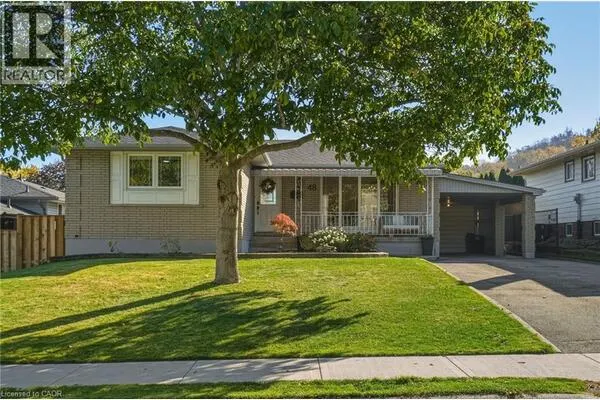
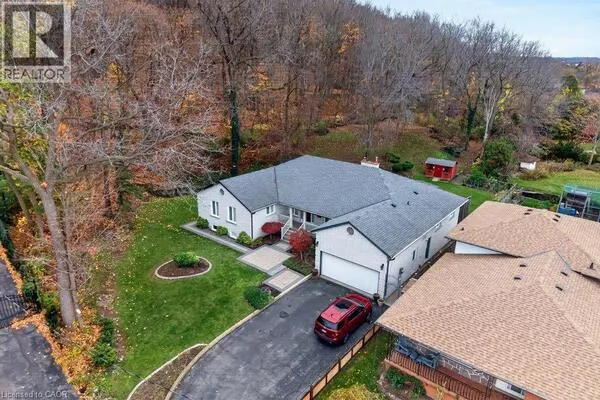
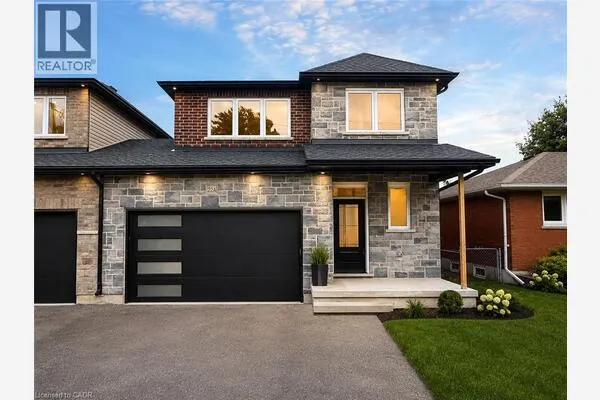
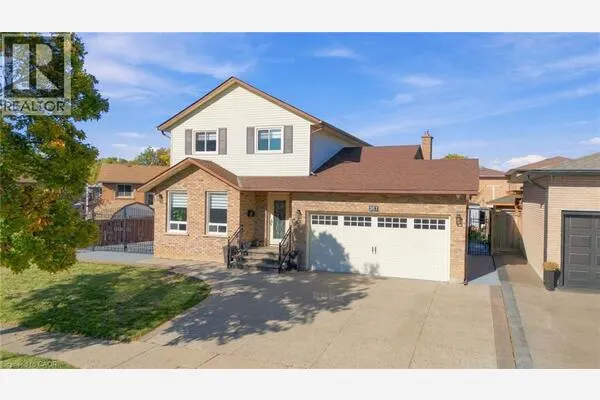
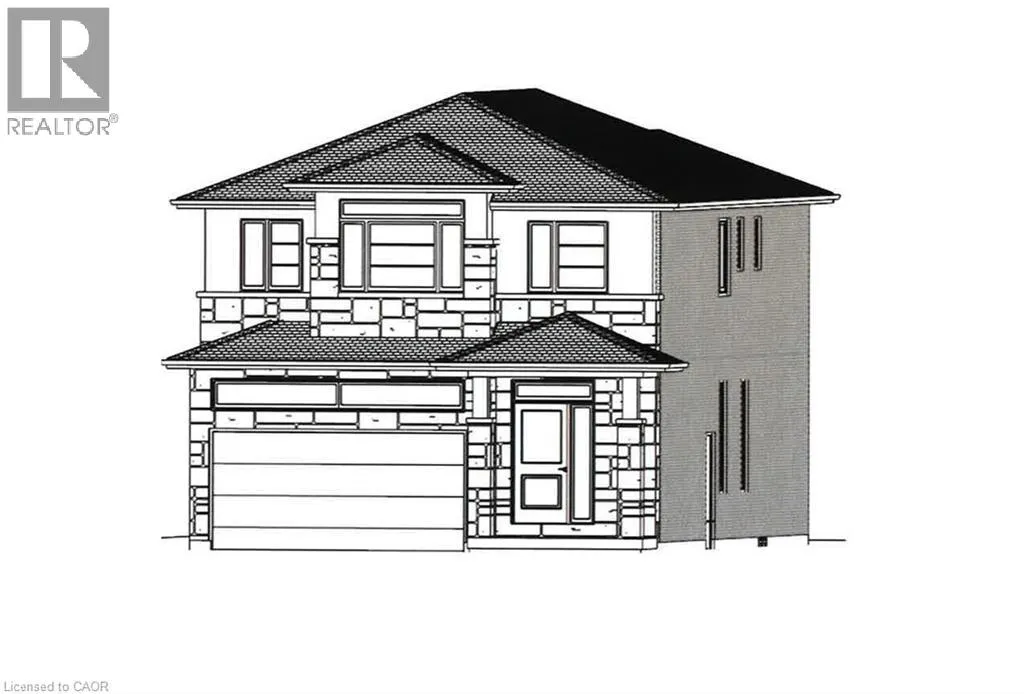
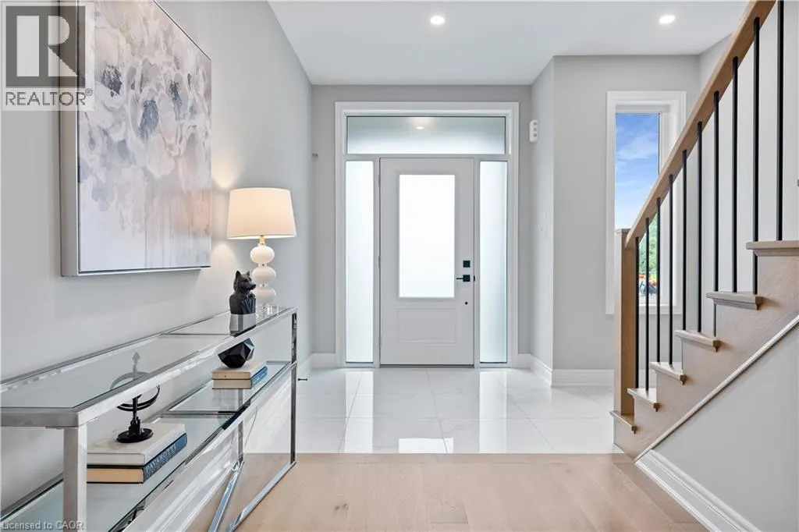
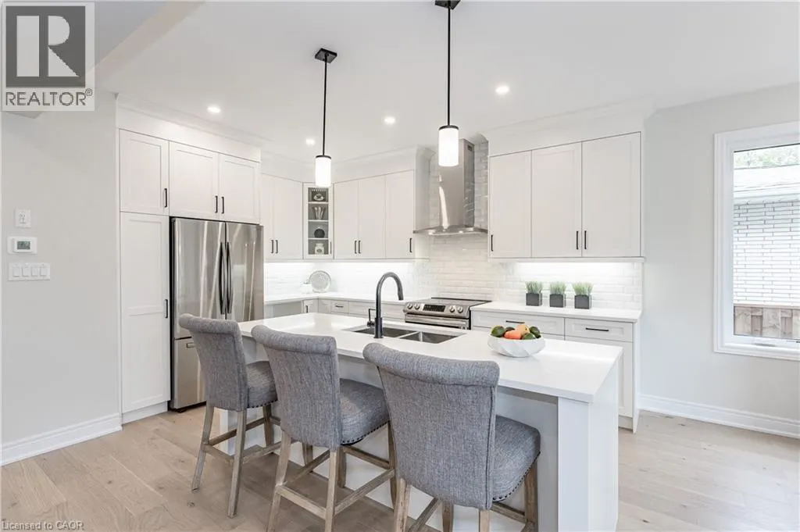
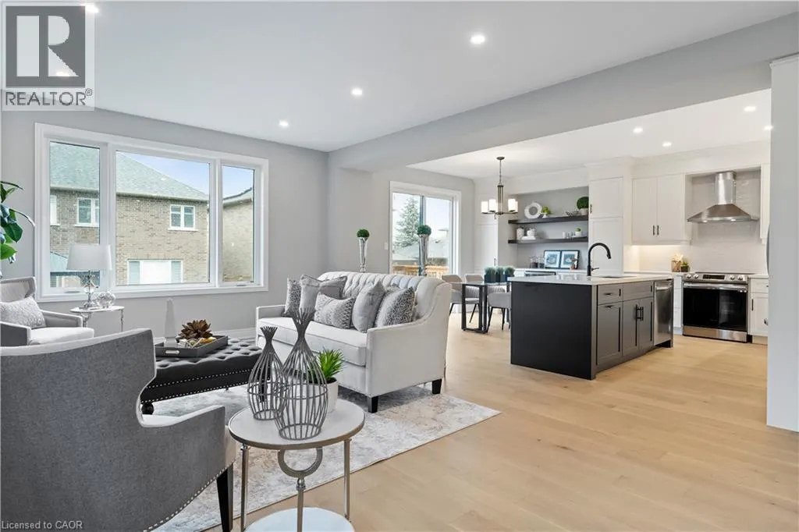
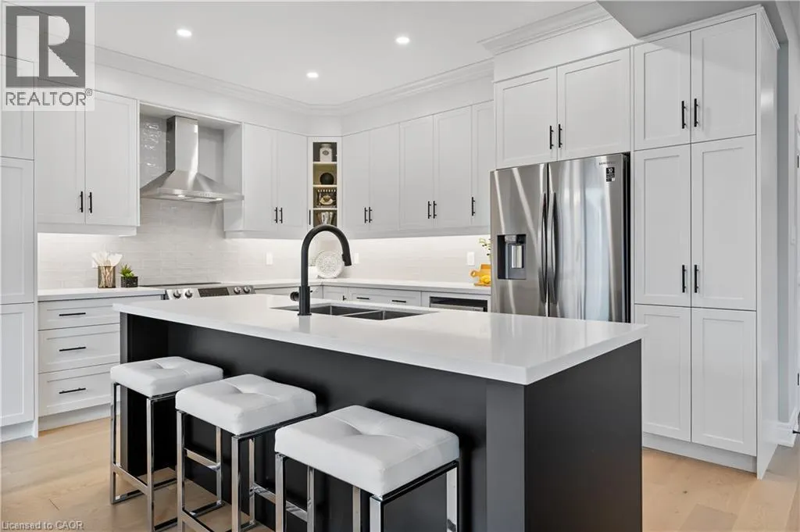
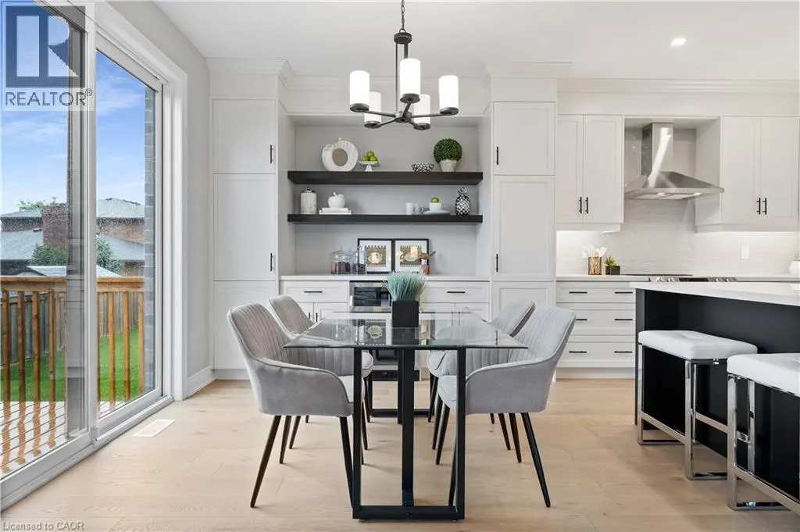
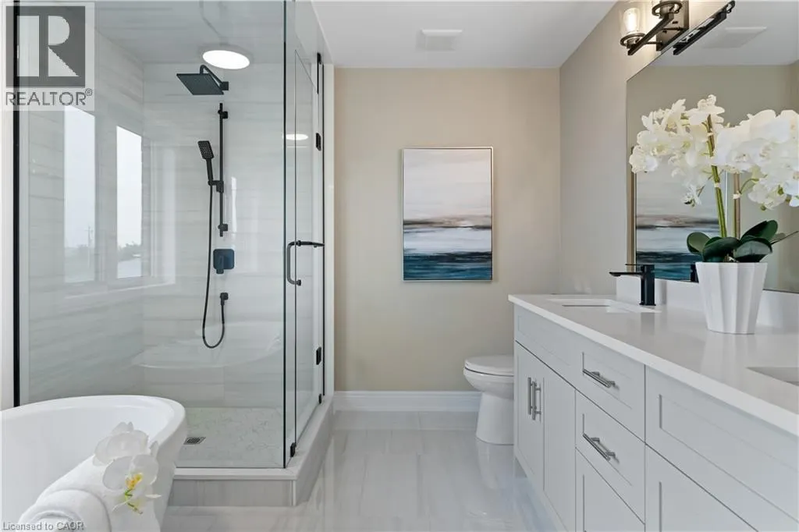
PRESTIGIOUS FIFTY POINT … Located in the highly sought-after Fifty Point Community, just steps to the lake and parks, plus only minutes away from Fifty Point Conservation area, Costco & Winona Crossing shopping plaza, schools, and highway access, find 65 Seabreeze Crescent, Stoney Creek. This Custom, TO-BE-BUILT, 2-storey home (*bungalow plan is available) is lake-facing and features all-brick sides & back PLUS upgraded stone and stucco frontage, 4 bedrooms, 2 ½ bathrooms, and 2500 sq ft of beautiful living space. Open concept main level boasts a large great room and dining room, spacious eat-in kitchen, along with a mud room off the 1.5 car garage. Side entrance for future in-law suite potential. UPGRADES included are luxury vinyl floors, porcelain tiles, designer faucets, higher baseboards, smooth ceilings, and potlights. Upper level Primary bedroom features a luxurious 5-pc ensuite bathroom and walk-in closet plus bedroom-level laundry. Fully sodded lot. Photos show examples of interior finishes and may vary slightly. There is a finished home available to view to see standard features and quality of the home. Still time to choose interior finishes and customize to your taste! Price includes $130,000 maximum HST rebate. (id:10452)

Property Details

Full Property Details

Interior

Bedrooms
4
Bedrooms Plus
0
Washrooms
2.5
Square Footage
2500 sqft
Basement
Unfinished, Full (Unfinished)
Heating Source
Natural gas
Heating Type
Forced air
Air Conditioning
None
Kitchens
1
Full Bathrooms
3
Half Bathrooms
1

Exterior

Acreage
under 1/2 acre
Parking Spaces
3
Garage Spaces Y/N
Yes
Zoning Description
R1
Land Amenities
Beach, Hospital, Marina, Park, Place of Worship, Public Transit, Schools

Building Description

Style
Other
Home Type
House
Subtype
House
Exterior
Brick, Stone, Stucco
Sewers
Municipal sewage system
Water Supply
Municipal water
Architectural Style
Other

Community

Community
Stoney Creek
Area Code
Stoney Creek

Room Types

Room Dimensions Area Description
2pc Bathroom 4'0'' x 4'0'' 16 sqft -
4pc Bathroom 6'0'' x 6'0'' 36 sqft -
5pc Ensuite bath 6'0'' x 10'0'' 60 sqft -
Bedroom 11'0'' x 11'10'' 130.17 sqft -
Bedroom 11'2'' x 11'9'' 131.21 sqft -
Bedroom 13'9'' x 11'7'' 159.27 sqft -
Dinette 12'8'' x 10'8'' 135.11 sqft -
Kitchen 12'2'' x 10'8'' 129.78 sqft -
Laundry room 5'0'' x 6'0'' 30 sqft -
Living room 20'7'' x 13'1'' 269.3 sqft -
Other 37'10'' x 24'1'' 911.15 sqft -
Primary Bedroom 11'1'' x 17'10'' 197.65 sqft -
Adam Young
Adam Young
Keller Williams Edge Realty
Listed by Lynn Fee
0 days on site
Listing Broker
RE/MAX Escarpment Realty Inc.
Courtesy
RE/MAX Escarpment Realty Inc.

Similar homes for sale in Stoney Creek

Explore Stoney Creek

Copyright 2026 All rights reserved. Canadian Real Estate Association assumes no responsibility for the accuracy of any information shown. The information provided herein must only be used by consumers that have a bona fide interest in the purchase, sale or lease of real estate and may not be used for any commercial purpose or any other purpose. The trademark DDF® is owned by The Canadian Real Estate Association (CREA) and identifies CREA’s Data Distribution Facility (DDF®). The trademarks REALTOR®, REALTORS®, and the REALTOR® logo are controlled by The Canadian Real Estate Association (CREA) and identify real estate professionals who are members of CREA. The trademarks MLS®, Multiple Listing Service®, and the associated logos are owned by CREA and identify the quality of services provided by real estate professionals who are members of CREA
Powered by AgentLocator