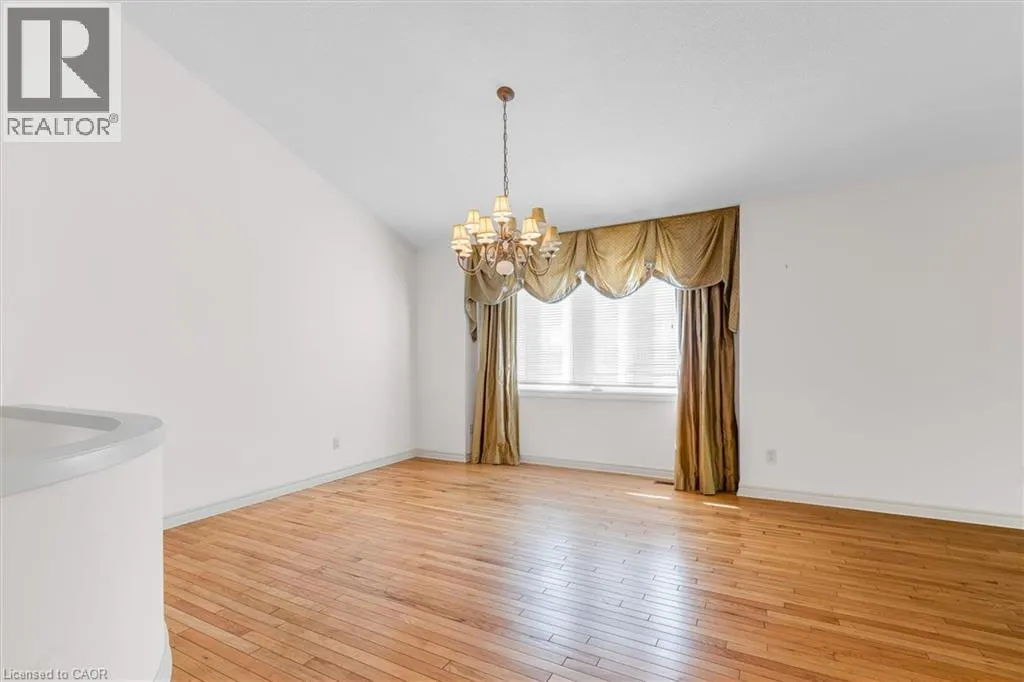
1095 SKYVIEW Drive Unit# 8 #8, Burlington
1 / 35
For Sale
$1,149,000
1+2 bd · 2.5 ba · 2,394 sq ft

1095 SKYVIEW Drive Unit# 8 #8, Burlington L7P4W7

MLS®# 40877911

Est. mortgage
$4,359/mo

About This Home

Property Type
House, Bungalow
Parking
Garage: Yes, 4 parking
MLS #
40877911
Size
2394 sqft
Basement
Finished, Full (Finished)
Year Built
1991
Maintenance Fee
$903.63
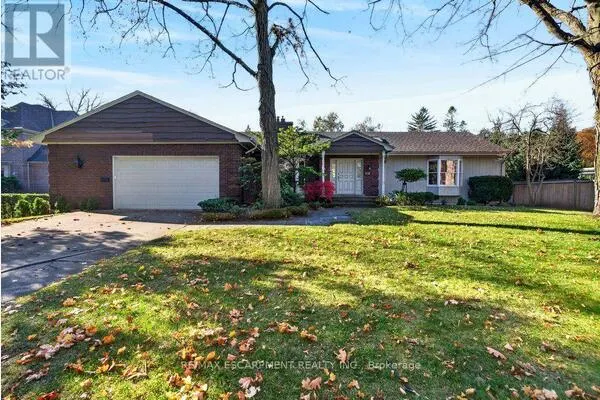
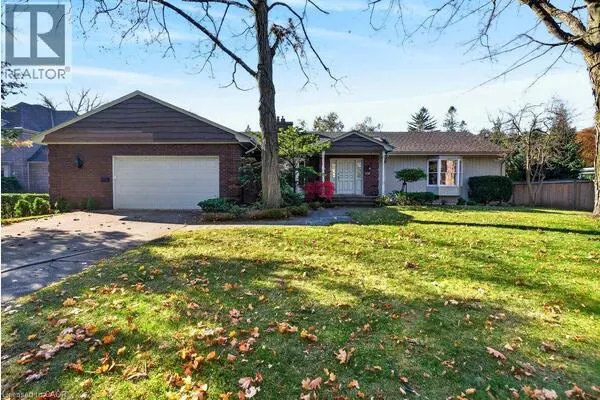
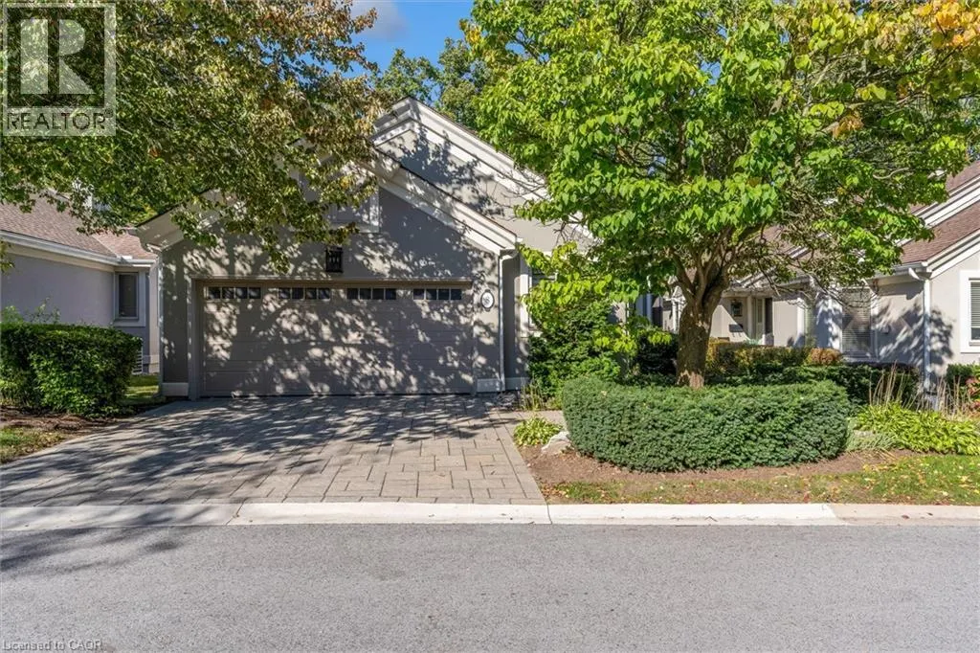
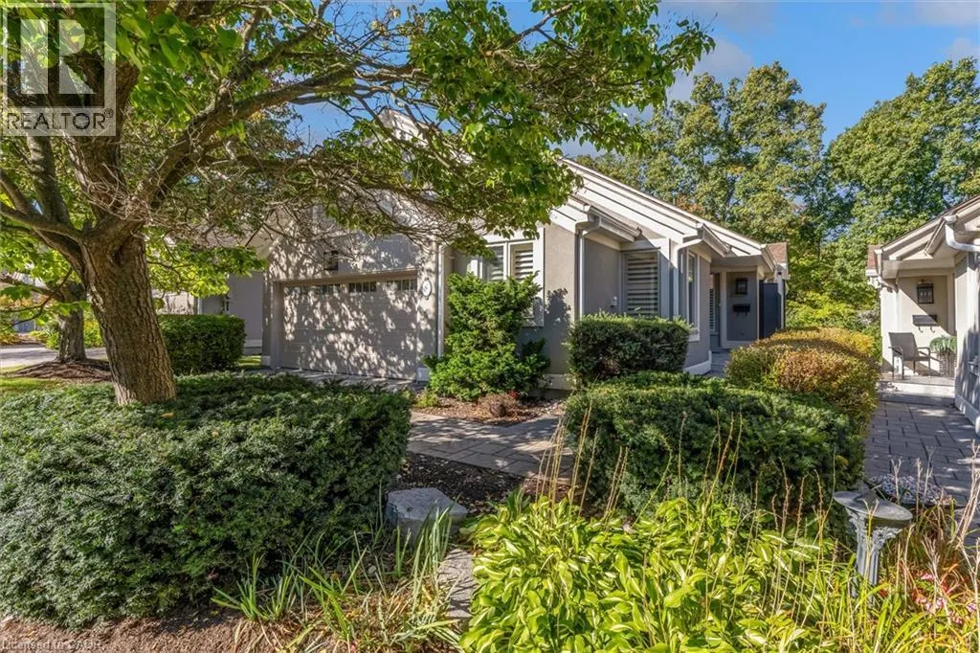
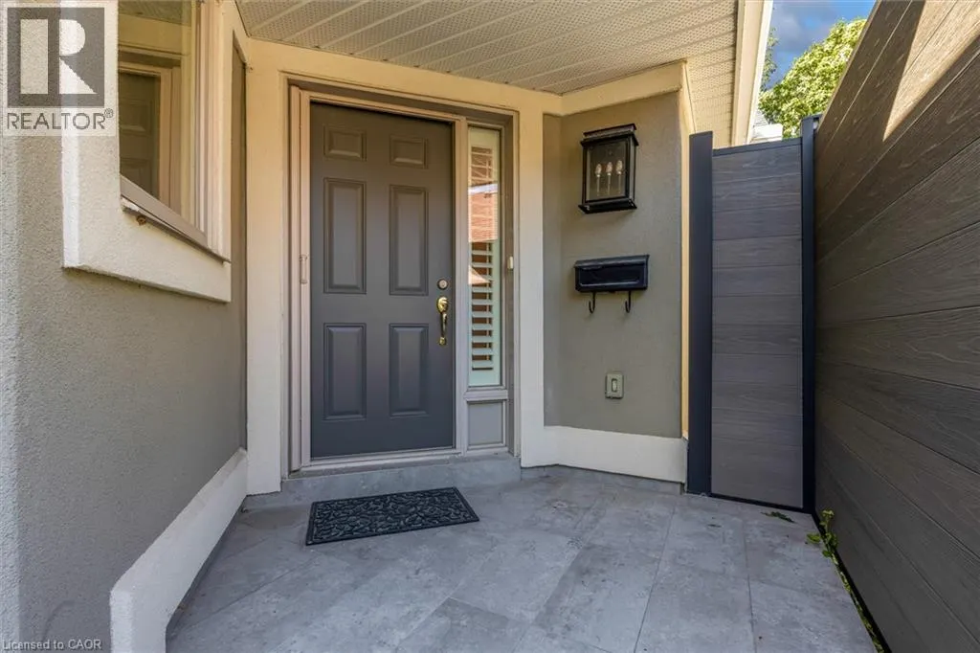
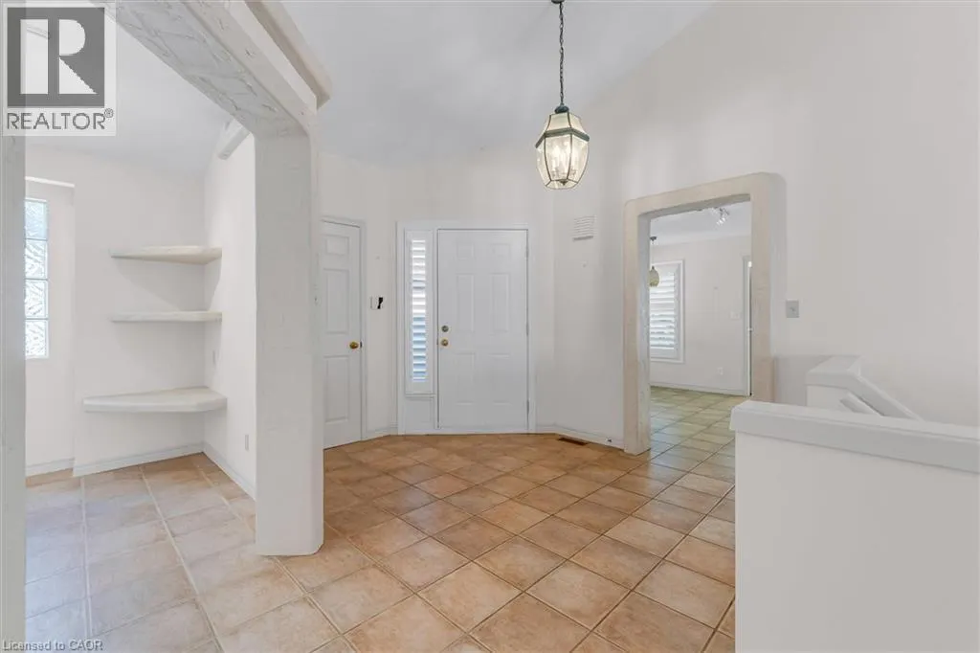
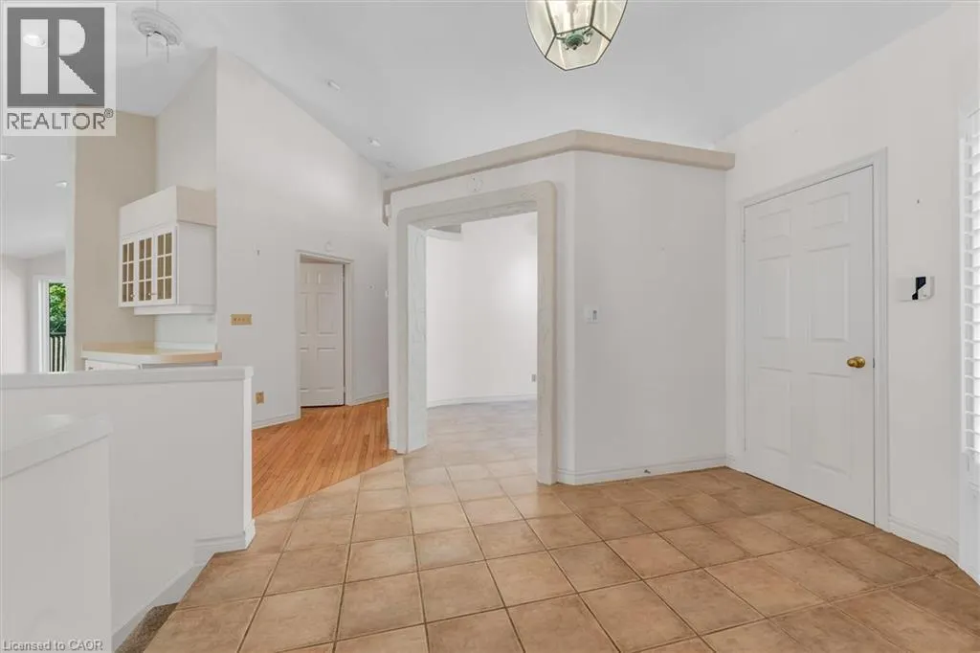
Welcome to 1095 Skyview Drive, Unit 8, an exceptional Branthaven-built bungalow nestled in the highly sought after, exclusive community of Shadow Creek. This beautifully appointed home offers a desirable main-floor primary bedroom featuring a 4-piece ensuite and a walkout overlooking the tranquil ravine. The spacious living and dining rooms feature hardwood flooring, a coy gas fireplace and a walkout to deck, creating an inviting space for entertaining and everyday living. The Fully finished lower level provides additional living space with to generously sized bedrooms and a recreation room with walkout access. Additional features include a double car garage, private double wide driveway and a beautifully manicured , landscaped lot. Enjoy the comfort of bungalow living in a desirable community surrounded by natural beauty. (id:10452)

Property Details

Full Property Details

Interior

Bedrooms
1
Bedrooms Plus
2
Washrooms
2.5
Square Footage
2394 sqft
Basement
Finished, Full (Finished)
Heating Source
Natural gas
Heating Type
Forced air
Air Conditioning
Central air conditioning
Kitchens
1
Full Bathrooms
3
Half Bathrooms
1

Exterior

Acreage
under 1/2 acre
Parking Spaces
4
Garage Spaces Y/N
Yes
Zoning Description
R1-2
Land Amenities
Golf Nearby, Park, Place of Worship

Building Description

Style
Bungalow
Home Type
House
Subtype
House
Year Built
1991
Exterior
Stucco
Sewers
Municipal sewage system
Water Supply
Municipal water
Fire Protection
Smoke Detectors, Alarm system
Architectural Style
Bungalow

Community

Community
Bayview
Area Code
Burlington

Taxes & Fees

Maintenance Fee
$903.63

Other

Virtual Tour Link

Room Types

Room Dimensions Area Description
2pc Bathroom 6'10'' x 6'11'' 47.26 sqft -
4pc Bathroom 4'' x 10'4'' 41.33 sqft -
4pc Ensuite bath 9'8'' x 11'4'' 109.56 sqft -
Bedroom 10'0'' x 15'7'' 155.83 sqft -
Bedroom 8'0'' x 15'7'' 124.67 sqft -
Dining room 8'0'' x 10'9'' 86 sqft -
Eat in kitchen 11'6'' x 11'10'' 136.08 sqft -
Laundry room 6'2'' x 7'11'' 48.82 sqft -
Living room 22'4'' x 25'6'' 569.5 sqft -
Primary Bedroom 14'11'' x 19'4'' 288.39 sqft -
Recreation room 22'3'' x 25'7'' 569.23 sqft -
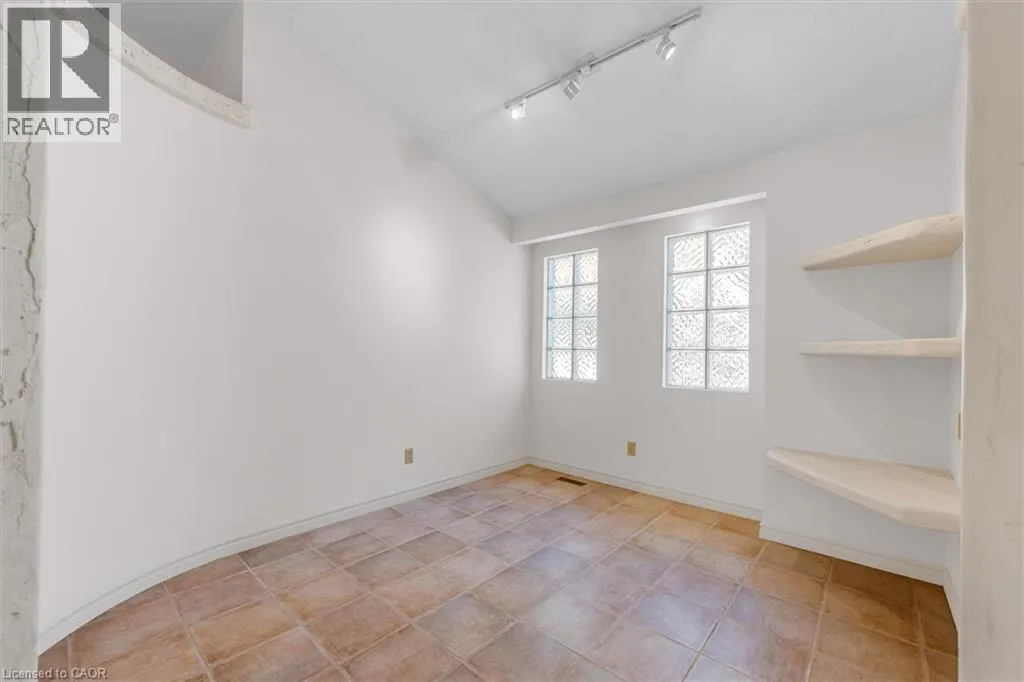
Sitting room 9'6'' x 11'2'' 106.08 sqft -
Adam Young
Adam Young
Keller Williams Edge Realty
Listed by Patricia Anne Rende
0 days on site
Listing Broker
Royal LePage Burloak Real Estate Services
Courtesy
Royal LePage Burloak Real Estate Services

Similar homes for sale in Burlington

Explore Burlington

Copyright 2026 All rights reserved. Canadian Real Estate Association assumes no responsibility for the accuracy of any information shown. The information provided herein must only be used by consumers that have a bona fide interest in the purchase, sale or lease of real estate and may not be used for any commercial purpose or any other purpose. The trademark DDF® is owned by The Canadian Real Estate Association (CREA) and identifies CREA’s Data Distribution Facility (DDF®). The trademarks REALTOR®, REALTORS®, and the REALTOR® logo are controlled by The Canadian Real Estate Association (CREA) and identify real estate professionals who are members of CREA. The trademarks MLS®, Multiple Listing Service®, and the associated logos are owned by CREA and identify the quality of services provided by real estate professionals who are members of CREA
Powered by AgentLocator