2015 PARKLANE CRESCENT, Burlington
1 / 50
For Sale
$1,699,000
4+1 bd · 3.5 ba · 2,500–3,000 sq ft

2015 PARKLANE CRESCENT, Burlington L7M3V6

MLS®# W14198310

Est. mortgage
$6,445/mo

About This Home

Property Type
House
Parking
Garage: Yes, 4 parking
MLS #
W14198310
Size
2500 - 3000 sqft
Basement
Finished, Full (Finished)
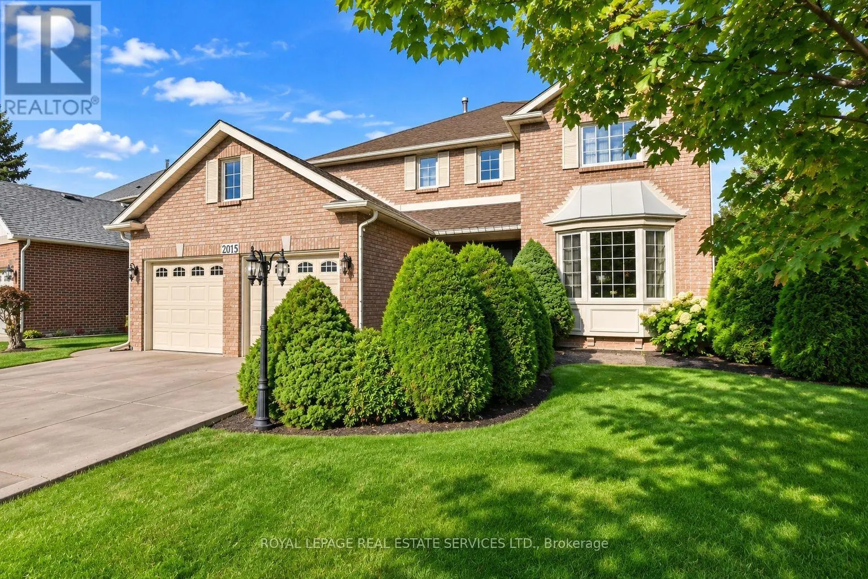
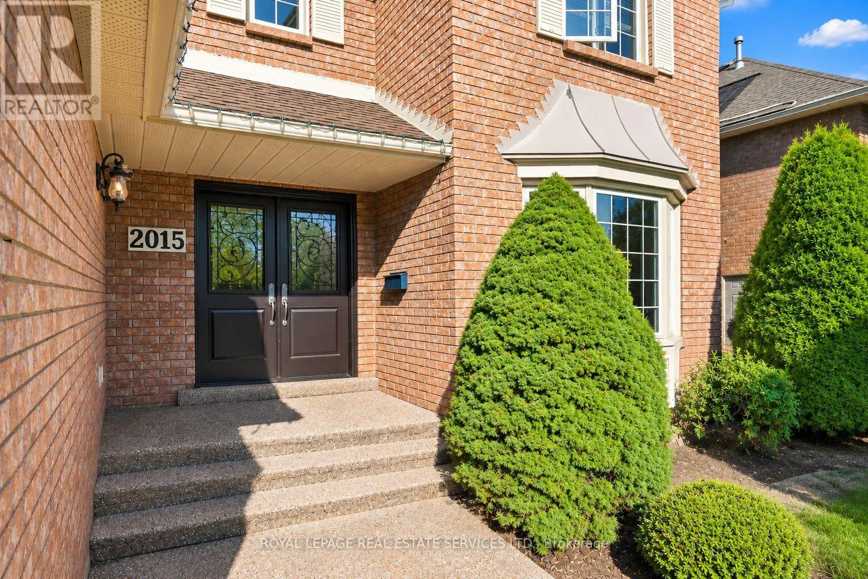
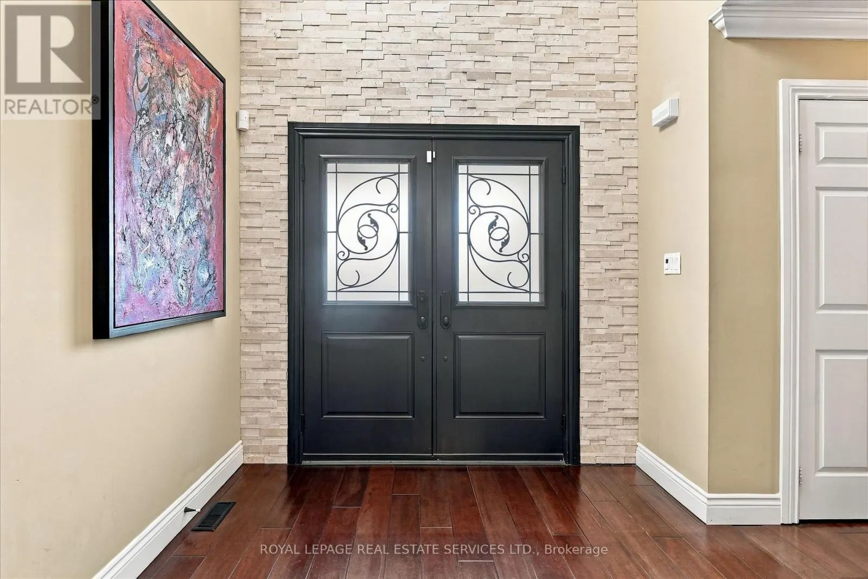
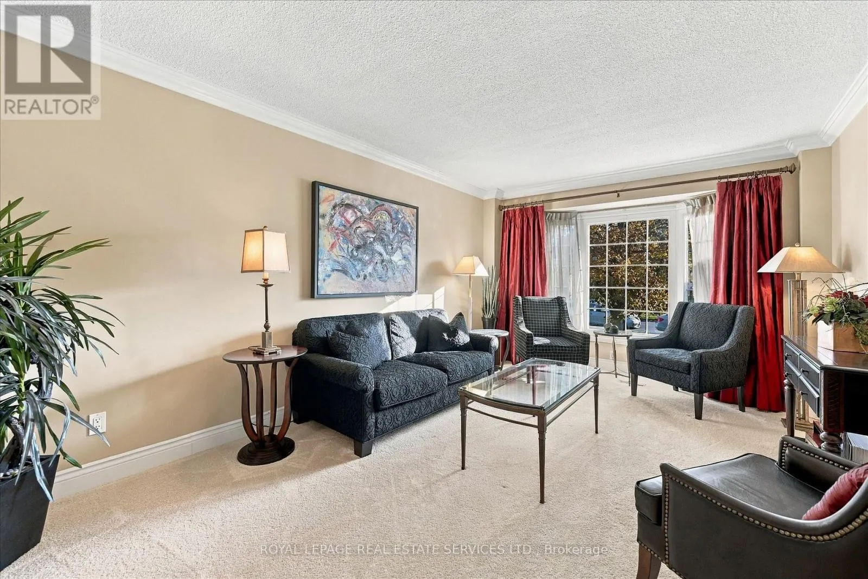
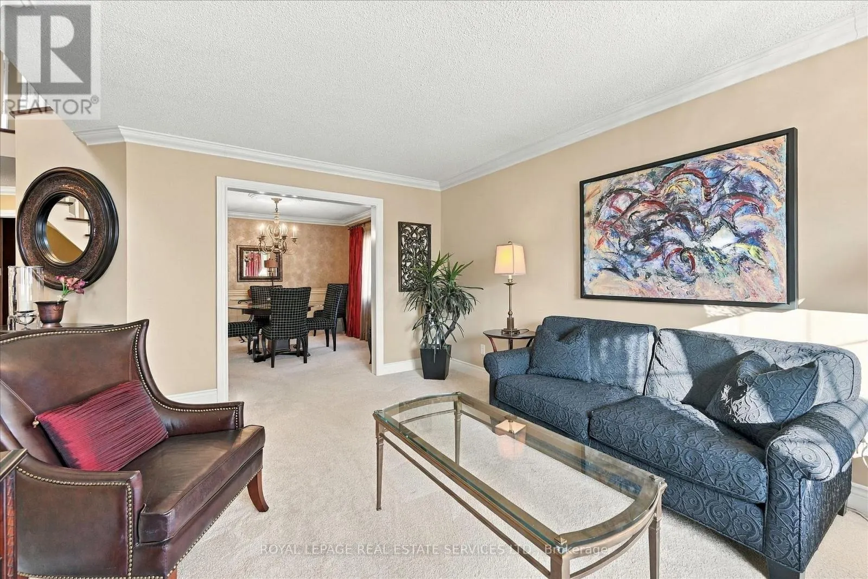
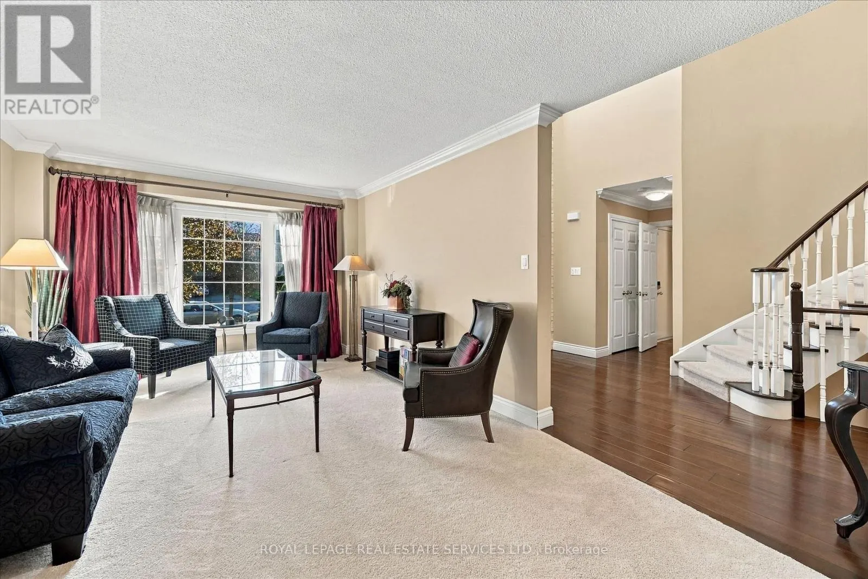
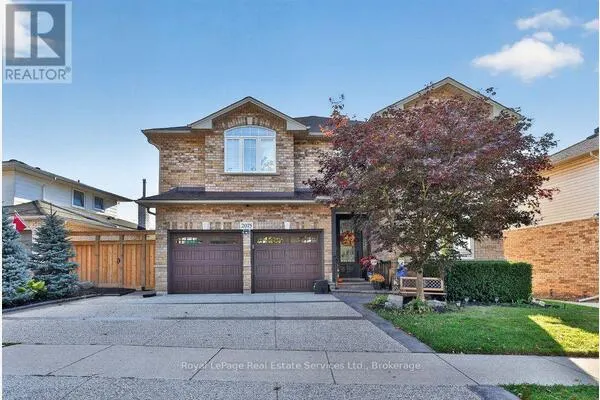
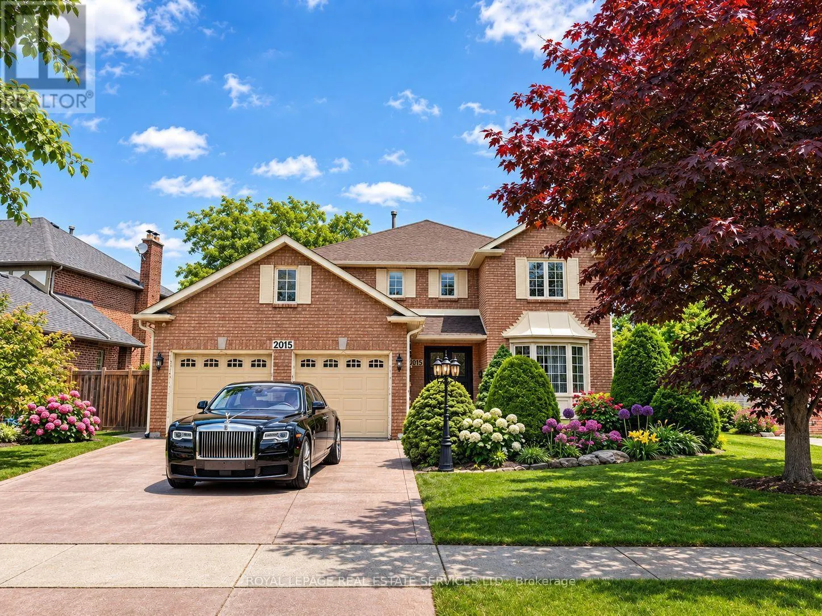
AN IMPRESSIVE EXECUTIVE OFFERING EXCEPTIONAL FAMILY LIVING IN THE HEART OF MILLCROFT! Meticulously maintained and beautifully finished from top to bottom, this 4+1 bedroom, 3+1 bathroom executive offers elegant living spaces and thoughtful upgrades. The main level features a dramatic two-storey foyer with accent wall, formal living and dining rooms, family room with striking gas fireplace, office, and laundry room with access to garage and side yard. Designed for family living and entertaining, the chef-inspired kitchen showcases granite countertops, extensive cabinetry with illuminated display cabinets, island with breakfast bar, stainless steel appliances, and bright breakfast area with walkout to deck. The spacious primary bedroom offers two walk-in closets and a luxurious five-piece ensuite, complete with dual sinks, soaker tub, and glass shower (2024). Three additional bedrooms and a four-piece bathroom complete the upper level. The professionally finished basement offers a recreation room with wet bar, den with gas fireplace, fifth bedroom, three-piece bath, and ample storage. Notable updates include furnace and Carrier heat pump (2023), shingles (2022-limited lifetime warranty), eavestroughs (2021), fencing (2017), and attic insulation (2016-R62). Additional details include aggregate walkways, concrete driveway, and front yard irrigation system. The lovely backyard retreat features a composite deck, 20' x 33' kidney-shaped inground saltwater pool with attached spa professionally opened and closed by Mirage Pools, pool shed, and mature cedar hedge for privacy - an ideal setting for relaxing and entertaining. Situated on a quiet, child-friendly crescent, close to top-rated schools, parks, shopping, restaurants, cafes, and everyday amenities. Experience exceptional family living, extensive upgrades, and a private backyard with pool in one of Millcroft's most desirable neighbourhoods! (exterior images have been digitally enhanced) (id:10452)

Property Details

Full Property Details

Interior

Bedrooms
4
Bedrooms Plus
1
Washrooms
3.5
Square Footage
2500 - 3000 sqft
Basement
Finished, Full (Finished)
Heating Source
Natural gas
Heating Type
Forced air, Heat Pump
Air Conditioning
Central air conditioning
Kitchens
1
Full Bathrooms
4
Half Bathrooms
1
Flooring Type
Carpeted, Tile, Hardwood

Exterior

Acreage
70.6 x 117.6 FT
Pool
Inground pool
Parking Spaces
4
Garage Spaces Y/N
Yes
Zoning Description
R3.2

Building Description

Home Type
House
Subtype
House
Exterior
Brick
Sewers
Sanitary sewer
Water Supply
Municipal water
Fire Protection
Security system

Community

Community
Rose
Area Code
Burlington (Rose)

Other

Virtual Tour Link

Room Types

Room Dimensions Area Description
Bathroom 2.36 m x 2.31 m 58.68 sqft -
Bathroom 3.05 m x 4.27 m 140.18 sqft -
Bathroom 3.12 m x 4.47 m 150.12 sqft -
Bedroom 2 4.47 m x 3.53 m 169.84 sqft -
Bedroom 3 3.99 m x 3.51 m 150.75 sqft -
Bedroom 4 3.99 m x 3.33 m 143.02 sqft -
Bedroom 5 3.73 m x 3.51 m 140.92 sqft -
Den 4.22 m x 3.51 m 159.44 sqft -
Other 2.13 m x 2.49 m 57.09 sqft -
Primary Bedroom 5.54 m x 3.71 m 221.23 sqft -
Recreational, Games room 5.69 m x 10.59 m 648.6 sqft -
Utility room 4.6 m x 5.33 m 263.91 sqft -
Adam Young
Adam Young
Keller Williams Edge Realty
Listed by DAN COOPER
0 days on site
Listing Broker
ROYAL LEPAGE REAL ESTATE SERVICES LTD.
Courtesy
ROYAL LEPAGE REAL ESTATE SERVICES LTD.

Similar homes for sale in Burlington

Explore Burlington

Copyright 2026 All rights reserved. Canadian Real Estate Association assumes no responsibility for the accuracy of any information shown. The information provided herein must only be used by consumers that have a bona fide interest in the purchase, sale or lease of real estate and may not be used for any commercial purpose or any other purpose. The trademark DDF® is owned by The Canadian Real Estate Association (CREA) and identifies CREA’s Data Distribution Facility (DDF®). The trademarks REALTOR®, REALTORS®, and the REALTOR® logo are controlled by The Canadian Real Estate Association (CREA) and identify real estate professionals who are members of CREA. The trademarks MLS®, Multiple Listing Service®, and the associated logos are owned by CREA and identify the quality of services provided by real estate professionals who are members of CREA
Powered by AgentLocator