400 SMITH Avenue, Burlington
1 / 45
For Sale
$2,399,000
4+2 bd · 4.0 ba · 2,257 sq ft

400 SMITH Avenue, Burlington L7R2V1

MLS®# 40879592

Est. mortgage
$9,101/mo

About This Home

Property Type
House, Other
Parking
Garage: Yes, 9 parking
MLS #
40879592
Size
2257 sqft
Basement
Finished, Full (Finished)
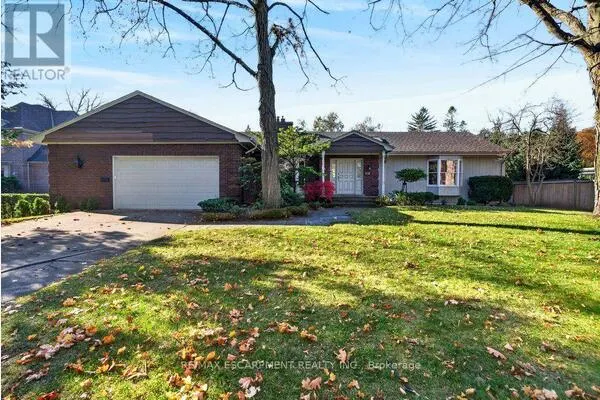
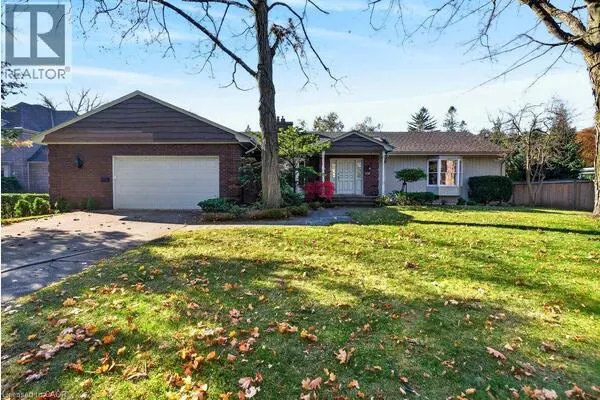
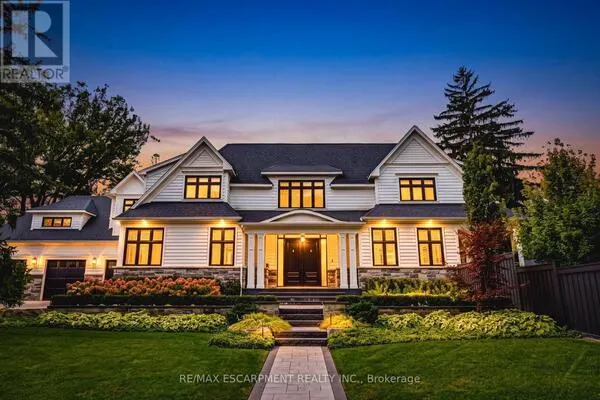
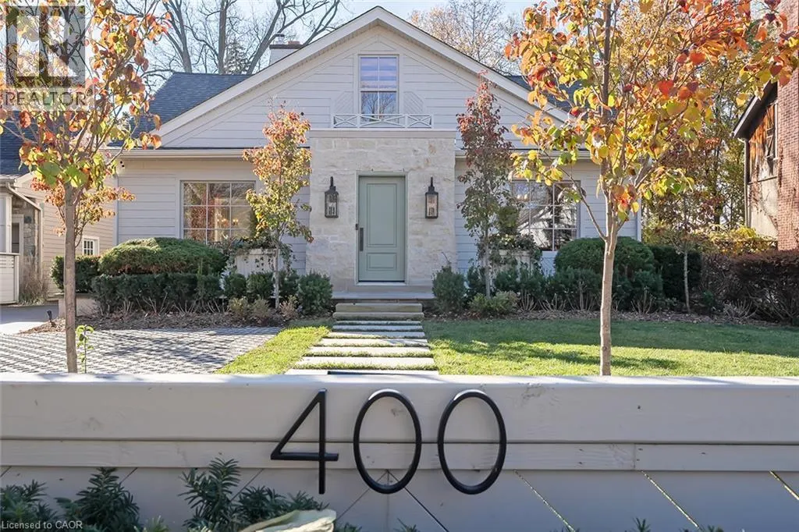
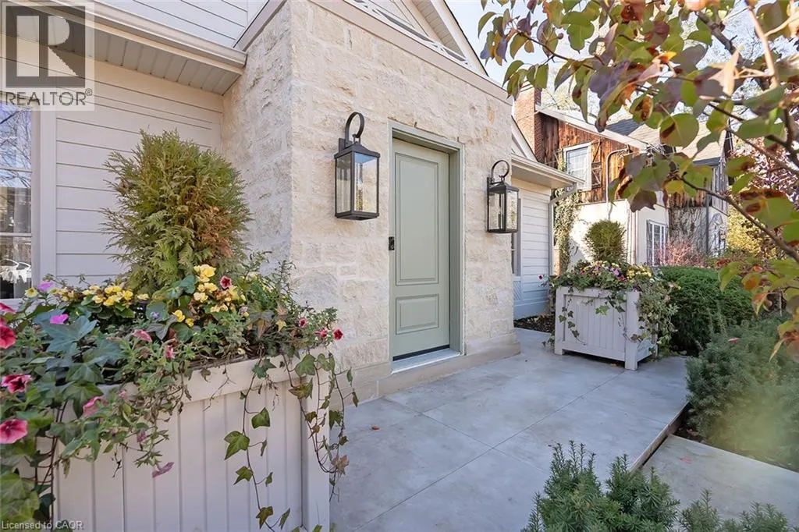
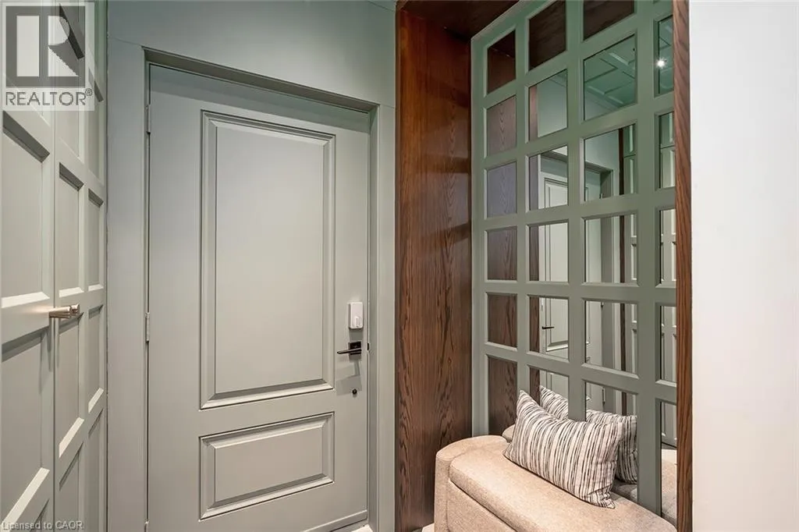
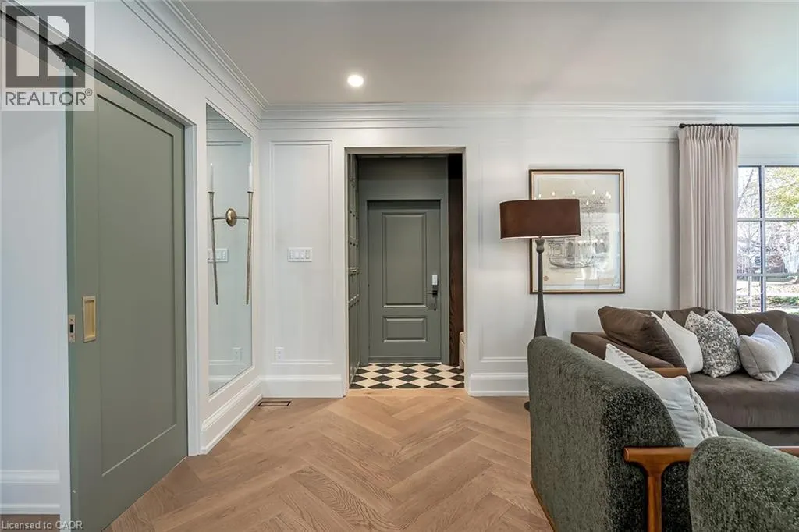
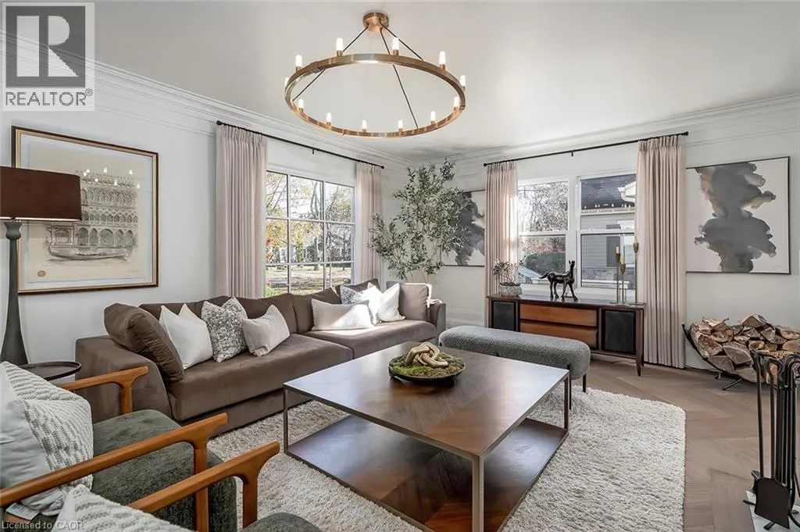
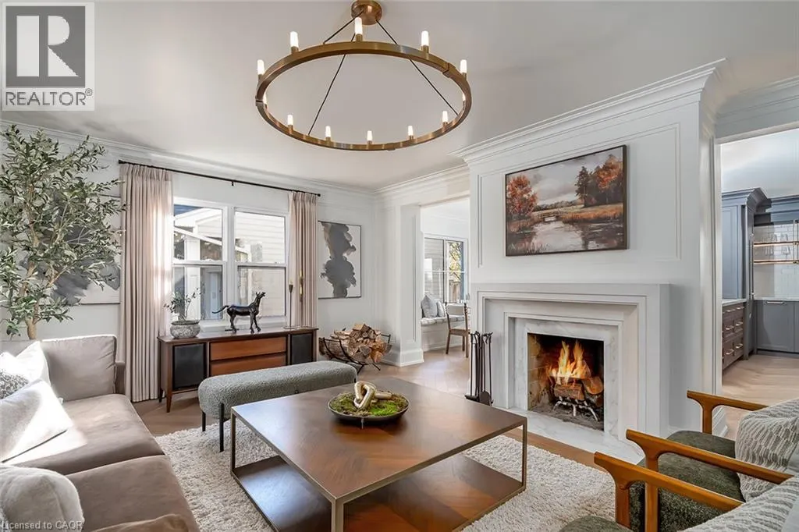
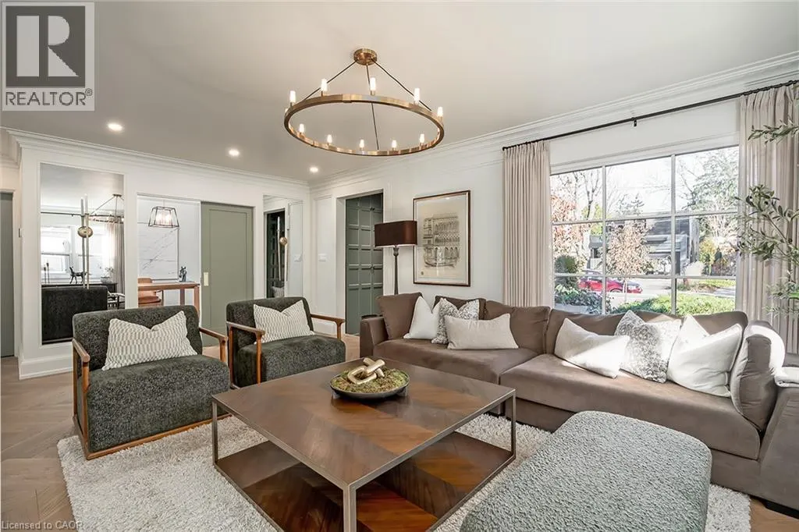
Exceptional craftsmanship and sophisticated design define this stunning home, extensively renovated from top to bottom. Offering 3,392 sq. ft. of beautifully finished living space, this 4+2 bedroom residence showcases luxurious finishes and meticulous attention to detail. Herringbone hardwood flooring, custom millwork, elegant wall paneling, heated bathroom floors, and designer lighting create a timeless aesthetic. The inviting living room features a wood-burning fireplace, while the spectacular eat-in kitchen offers custom cabinetry, marble countertops, large breakfast island, premium appliances and a charming bow window with built-in banquette. A sun-filled family room with large windows and French doors opens to the backyard. A main floor bedroom/den and full bath add versatility. Upstairs, the primary retreat features a custom walk-in closet and luxurious ensuite, while two additional bedrooms share a beautifully appointed Jack and Jill bath. The finished lower level with separate keyless entry, kitchen, living area, two bedrooms, bath and laundry is ideal for extended family or independent living. A detached double garage and parking for seven complete this exceptional offering. Ideally located on a beautiful street near trails, parks and vibrant downtown Burlington! (id:10452)

Property Details

Full Property Details

Interior

Bedrooms
4
Bedrooms Plus
2
Washrooms
4.0
Square Footage
2257 sqft
Basement
Finished, Full (Finished)
Heating Source
Natural gas
Heating Type
Forced air
Air Conditioning
Central air conditioning
Kitchens
2
Full Bathrooms
4
Half Bathrooms
0

Exterior

Acreage
under 1/2 acre
Parking Spaces
9
Garage Spaces Y/N
Yes
Zoning Description
R3.2
Land Amenities
Hospital, Park, Schools, Shopping

Building Description

Style
Other
Home Type
House
Subtype
House
Exterior
Other, Stone
Sewers
Municipal sewage system
Water Supply
Municipal water
Architectural Style
Other

Community

Community
Wellington Square
Area Code
Burlington
Features
Community Centre

Other

Virtual Tour Link

Room Types

Room Dimensions Area Description
3pc Bathroom Measurements not available x Measurements not available 0 sqft -
4pc Ensuite bath Measurements not available x Measurements not available 0 sqft -
Bedroom 11'3'' x 15'1'' 169.69 sqft -
Bedroom 11'8'' x 11'10'' 138.06 sqft -
Bedroom 12'2'' x 13'5'' 163.24 sqft -
Bedroom 12'8'' x 13'0'' 164.67 sqft -
Kitchen 9'10'' x 12'9'' 125.38 sqft -
Laundry room 2'11'' x 4'7'' 13.37 sqft -
Primary Bedroom 12'3'' x 15'10'' 193.96 sqft -
Recreation room 12'1'' x 16'2'' 195.35 sqft -
Storage 3'6'' x 15'3'' 53.38 sqft -
Adam Young
Adam Young
Keller Williams Edge Realty
Listed by Michael Brejnik
0 days on site
Listing Broker
Royal LePage Burloak Real Estate Services
Courtesy
Royal LePage Burloak Real Estate Services

Similar homes for sale in Burlington

Explore Burlington

Copyright 2026 All rights reserved. Canadian Real Estate Association assumes no responsibility for the accuracy of any information shown. The information provided herein must only be used by consumers that have a bona fide interest in the purchase, sale or lease of real estate and may not be used for any commercial purpose or any other purpose. The trademark DDF® is owned by The Canadian Real Estate Association (CREA) and identifies CREA’s Data Distribution Facility (DDF®). The trademarks REALTOR®, REALTORS®, and the REALTOR® logo are controlled by The Canadian Real Estate Association (CREA) and identify real estate professionals who are members of CREA. The trademarks MLS®, Multiple Listing Service®, and the associated logos are owned by CREA and identify the quality of services provided by real estate professionals who are members of CREA
Powered by AgentLocator