2606 HARVESTMOON LANE, Burlington
1 / 50
For Sale
$6,490,000
5 bd · 4.5 ba · 5,000–100,000 sq ft

2606 HARVESTMOON LANE, Burlington L7P0N5

MLS®# W14198464

Est. mortgage
$24,621/mo

About This Home

Property Type
House
Parking
Garage: Yes, 13 parking
MLS #
W14198464
Size
5000 - 100000 sqft
Basement
Full, N/A, N/A
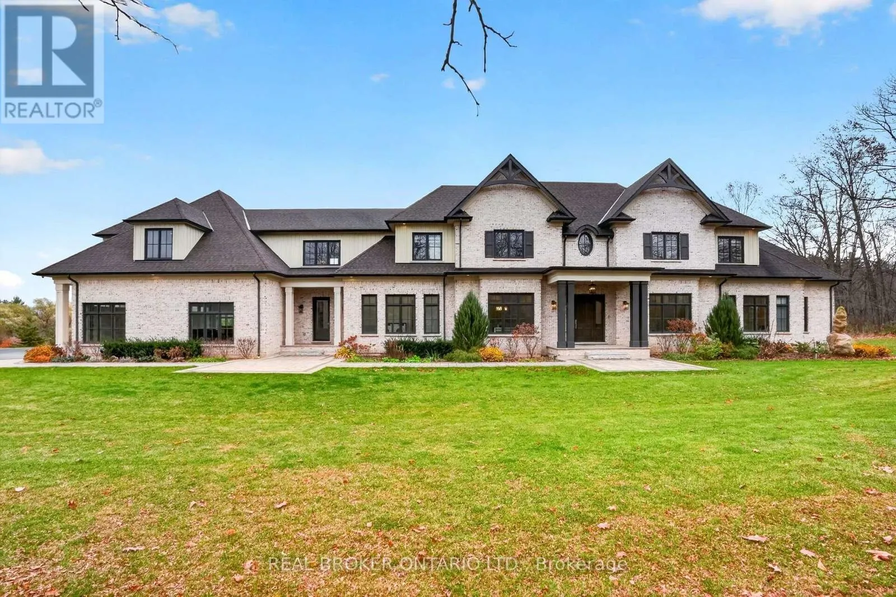
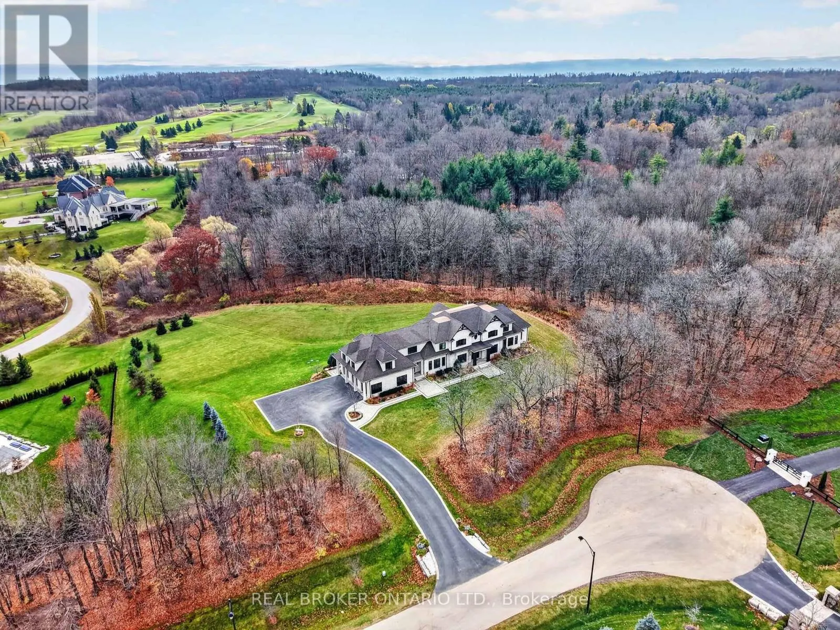
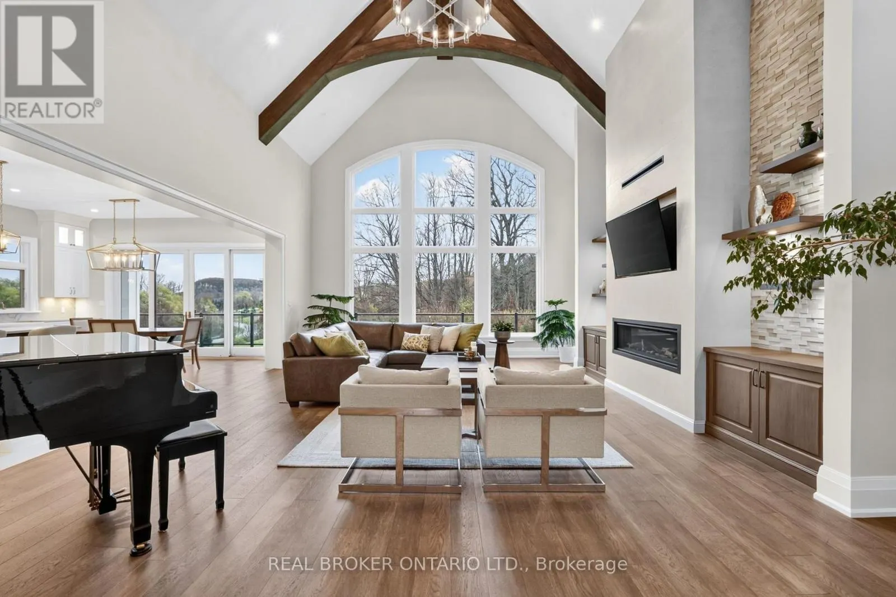
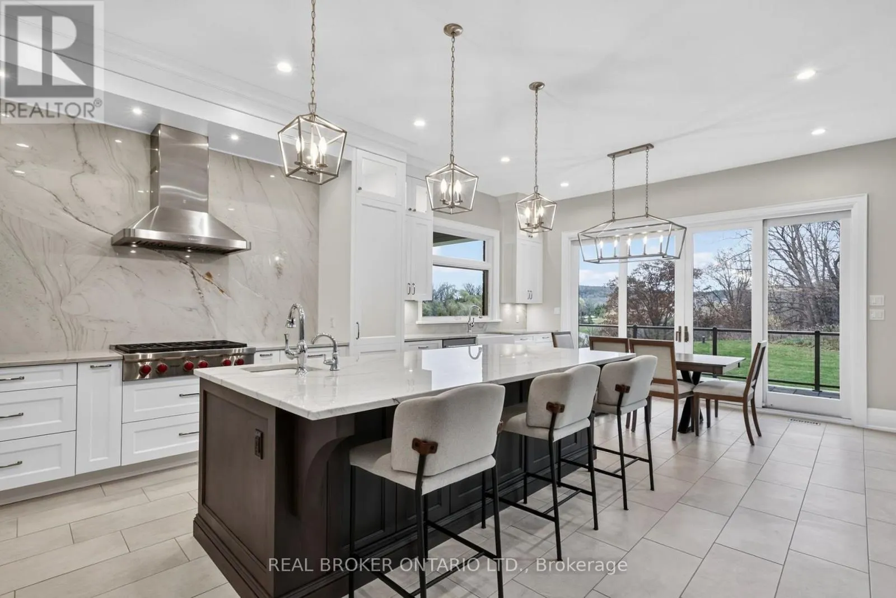
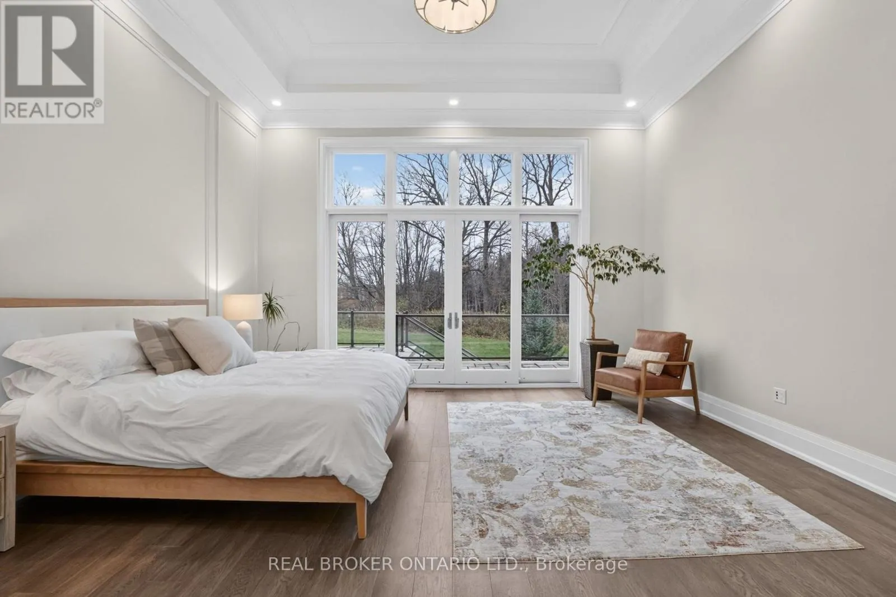
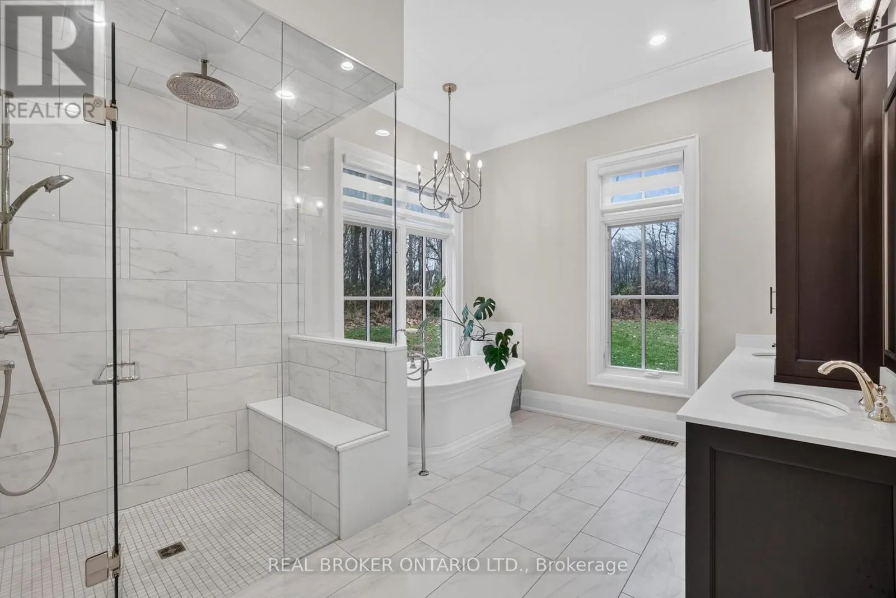
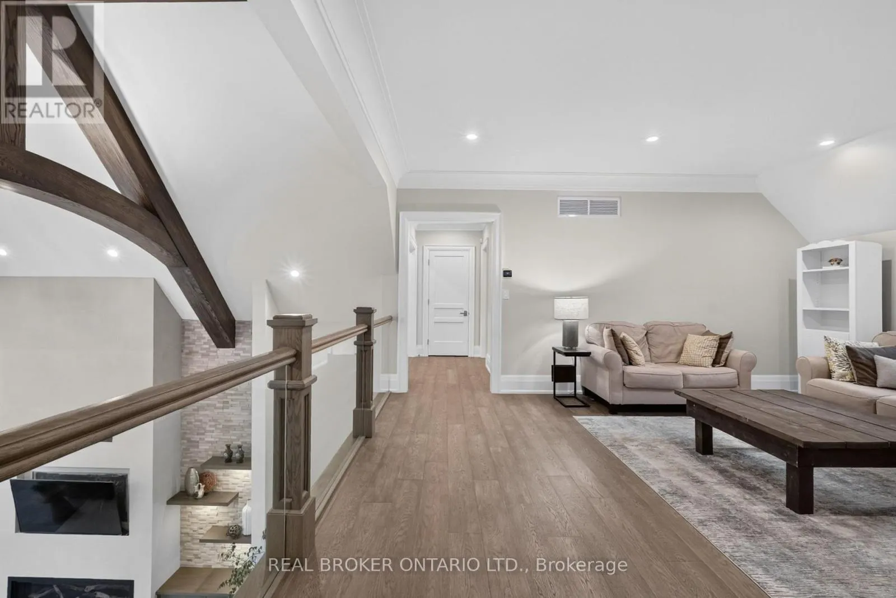
A private architectural retreat, framing Mount Nemo and surrounded by nature. This custom-built estate occupies over two acres at the end of a quiet cul-de-sac, where striking design, expansive interiors, and uninterrupted forest views define a truly exceptional setting.Built in 2019, the home offers 6,400 sq. ft. of refined living space, featuring five bedrooms, five bathrooms, and an additional 3,400 sq. ft. walk-out lower level ready to be reimagined. At its centre, a striking great room with 22-foot ceilings, exposed wood beams, a floor-to-ceiling porcelain fireplace, and expansive glass frames the surrounding landscape. Designed with both architecture and function in mind, the home features a beautifully appointed main kitchen, a separate chef's kitchen with a six-burner Wolf range, a butler's servery, and formal dining room. Hardwood flooring, radiant-heated tile, integrated smart-home technology, and a three-car garage with access to both levels add to the thoughtful design. The main-floor primary retreat features 14-foot ceilings, private porch access, two walk-in closets, and a five-piece ensuite. Upstairs, generous bedrooms and a glass-railed loft overlook the great room and treetops beyond. Outside, a covered porch offers a front-row seat to the surrounding forest, creating a seamless connection between indoors and out. Moments from Lowville Golf Course and within easy reach of the 407, QEW, and 403, this is a rare combination of architectural presence, natural beauty, and understated luxury in one of Burlington's most coveted settings. (id:10452)

Property Details

Full Property Details

Interior

Bedrooms
5
Washrooms
4.5
Square Footage
5000 - 100000 sqft
Basement
Full, N/A, N/A
Heating Source
Natural gas
Heating Type
Forced air, Heat Pump
Air Conditioning
Central air conditioning, Air exchanger
Kitchens
2
Full Bathrooms
5
Half Bathrooms
1
Basement Features
Separate entrance, Walk out

Exterior

Acreage
267.1 x 375 FT|2 - 4.99 acres
Parking Spaces
13
Garage Spaces Y/N
Yes
Zoning Description
NEC DEV CONTROL AREA
Land Amenities
Golf Nearby, Hospital, Park, Place of Worship, Public Transit

Building Description

Home Type
House
Subtype
House
Exterior
Brick
Sewers
Septic System
Water Supply
Drilled Well
Fire Protection
Alarm system, Monitored Alarm, Security system, Smoke Detectors

Community

Community
Rural Burlington
Area Code
Burlington

Room Types

Room Dimensions Area Description
Bedroom 4 m x 4.28 m 184.28 sqft -
Bedroom 4.64 m x 5.73 m 286.18 sqft -
Bedroom 4.86 m x 5.21 m 272.55 sqft -
Dining room 4.85 m x 4.84 m 252.67 sqft -
Eating area 5 m x 2.85 m 153.39 sqft -
Family room 9.24 m x 11.98 m 1191.51 sqft -
Foyer 3.1 m x 4.28 m 142.82 sqft -
Kitchen 3.98 m x 2.84 m 121.67 sqft -
Kitchen 5 m x 4.89 m 263.18 sqft -
Laundry room 5.69 m x 3.75 m 229.67 sqft -
Living room 6.25 m x 8.11 m 545.6 sqft -
Pantry 2.59 m x 1.47 m 40.98 sqft -
Adam Young
Adam Young
Keller Williams Edge Realty
Listed by JAKE NICOLLE
0 days on site
Listing Broker
REAL BROKER ONTARIO LTD.
Courtesy
REAL BROKER ONTARIO LTD.

Similar homes for sale in Burlington

Explore Burlington

Copyright 2026 All rights reserved. Canadian Real Estate Association assumes no responsibility for the accuracy of any information shown. The information provided herein must only be used by consumers that have a bona fide interest in the purchase, sale or lease of real estate and may not be used for any commercial purpose or any other purpose. The trademark DDF® is owned by The Canadian Real Estate Association (CREA) and identifies CREA’s Data Distribution Facility (DDF®). The trademarks REALTOR®, REALTORS®, and the REALTOR® logo are controlled by The Canadian Real Estate Association (CREA) and identify real estate professionals who are members of CREA. The trademarks MLS®, Multiple Listing Service®, and the associated logos are owned by CREA and identify the quality of services provided by real estate professionals who are members of CREA
Powered by AgentLocator