4369 LAKESHORE Road, Burlington
1 / 50
For Sale
$3,495,000
4 bd · 5.5 ba · 4,718 sq ft

4369 LAKESHORE Road, Burlington L7L1A9

MLS®# 40879678

Est. mortgage
$13,259/mo

About This Home

Property Type
House, Contemporary
Parking
Garage: Yes, 9 parking
MLS #
40879678
Size
4718 sqft
Basement
Finished, Full (Finished)
Year Built
2019
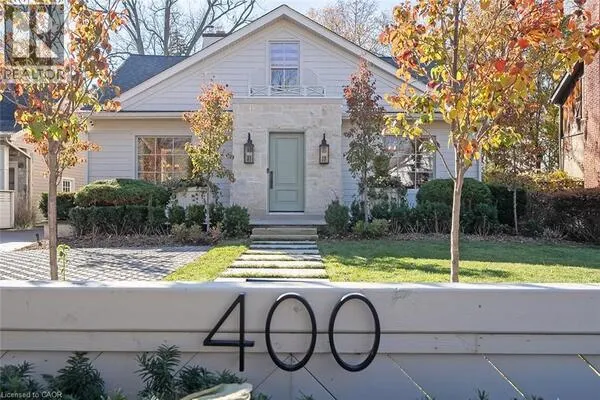
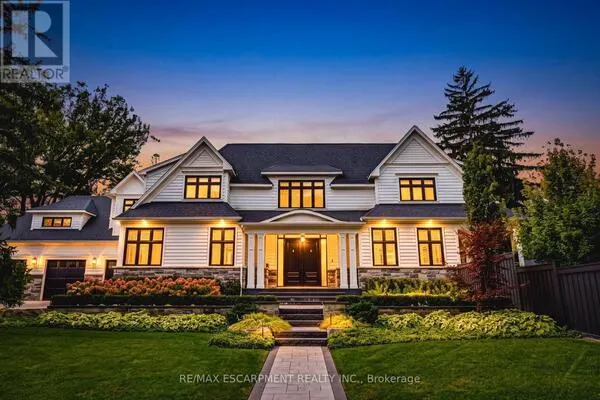
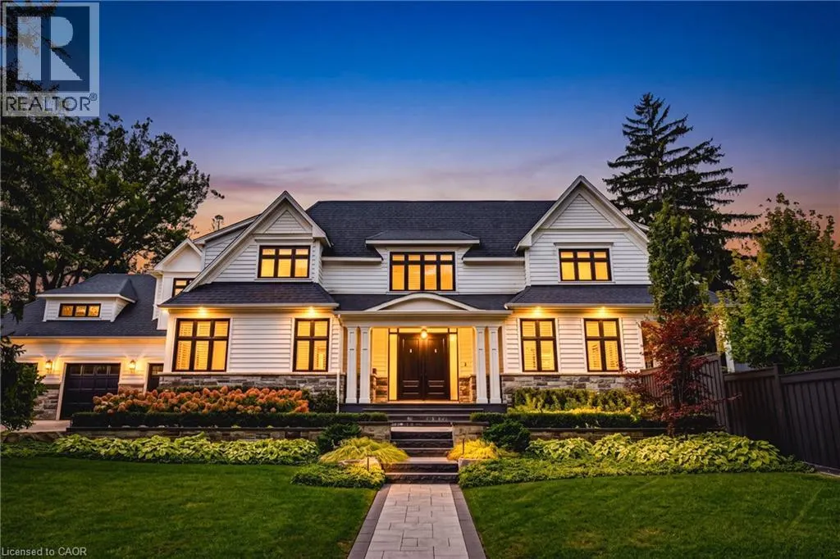
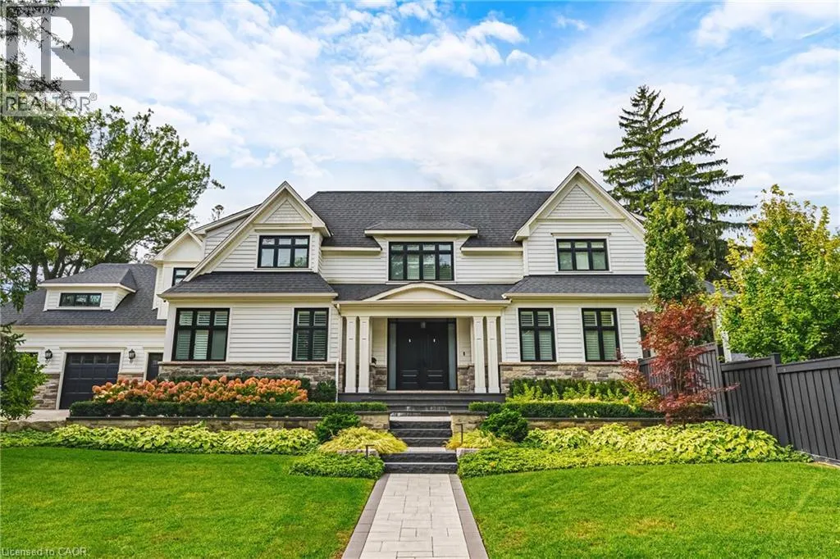
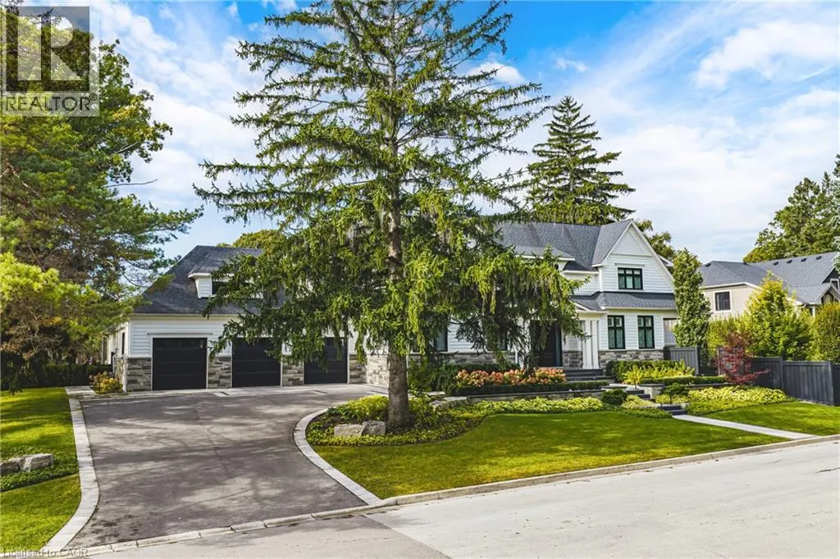
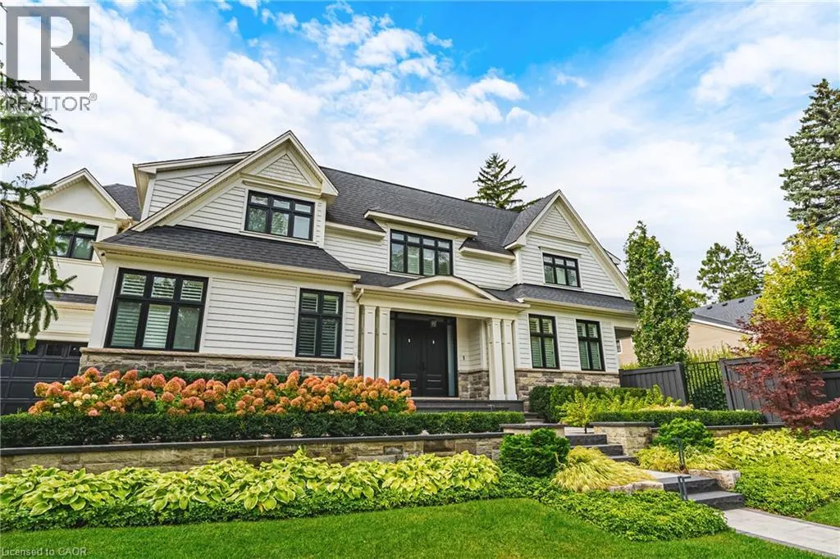
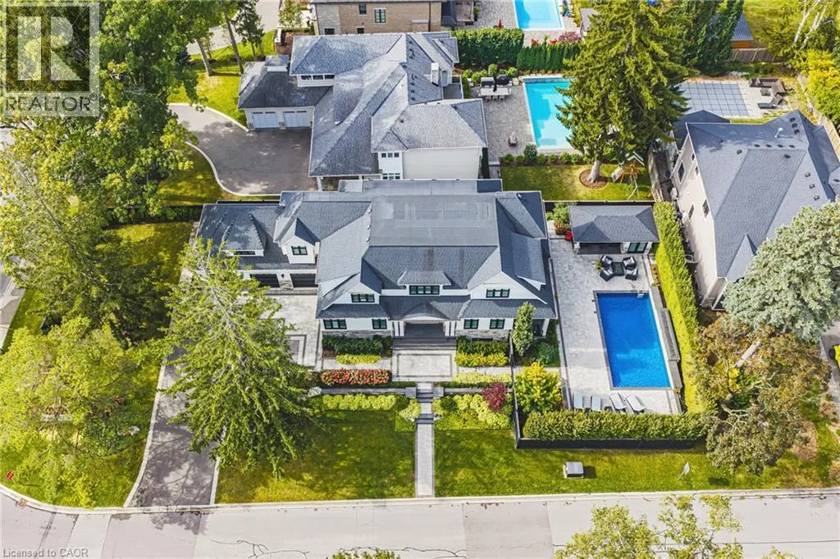
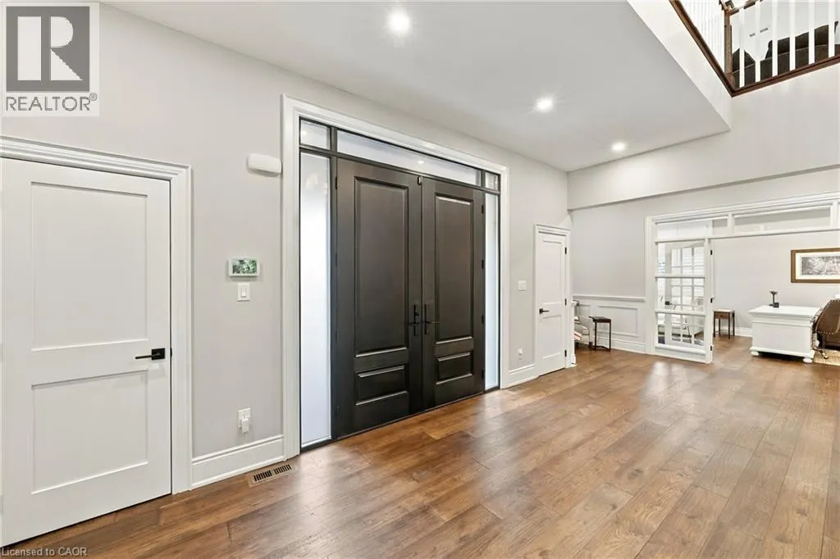
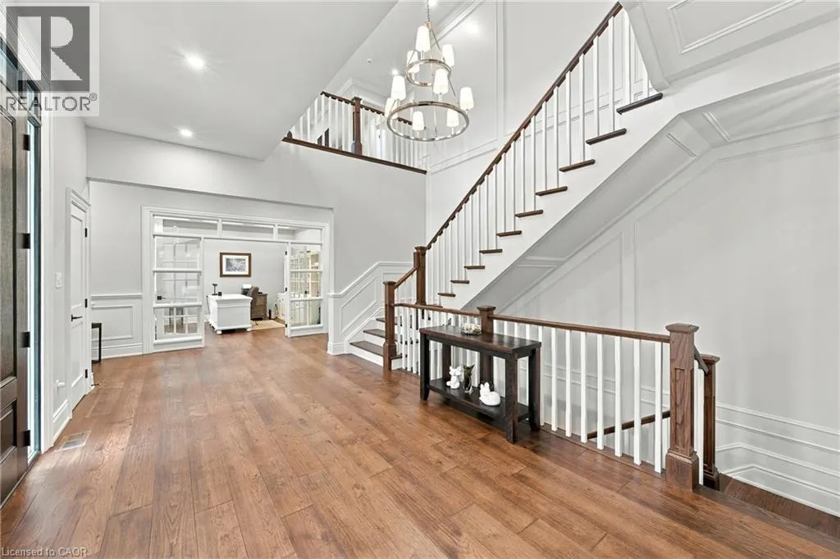
Spectacular custom-built residence on prestigious Lakeshore Road in Shoreacres! Built in 2019, this 2-storey home boasts over 4700 square feet PLUS 2000 square feet of finished lower-level space. There are 4 bedrooms, 5.5 bathrooms, a 3-car garage and a fully landscaped exterior with an inground pool and cabana! The main level features 10’ ceilings, wide-plank hardwood flooring, spacious principal rooms and a grand foyer with soaring 19’ ceilings. The gourmet kitchen showcases an oversized island, quartz counters, custom cabinetry and premium stainless-steel appliances. Elegant living and dining rooms, a family room with gas fireplace, private office and mudroom/laundry complete this level. The upper level offers 4 large bedrooms, each with an ensuite and walk-in closet, PLUS a bonus library. The luxurious primary suite features a 5-piece ensuite with heated floors. The finished lower level includes an oversized rec room with a custom bar and a gas fireplace, a sprawling home gym, 3-piece bath and ample storage. The exterior has a 3-car garage with height for a car lift (or 3) and parking for 6 vehicles on the driveway. The private entertainer’s dream yard includes an inground pool, expansive stone patio, covered cabana, built-in BBQ and outdoor fire feature! The entire grounds also have irrigation & landscape lighting. A truly exceptional offering in one of Burlington’s most prestigious locations! (id:10452)

Property Details

Full Property Details

Interior

Bedrooms
4
Bedrooms Plus
0
Washrooms
5.5
Square Footage
4718 sqft
Basement
Finished, Full (Finished)
Heating Source
Natural gas
Heating Type
Forced air
Air Conditioning
Central air conditioning
Kitchens
1
Full Bathrooms
6
Half Bathrooms
1

Exterior

Acreage
under 1/2 acre
Pool
Inground pool
Parking Spaces
9
Garage Spaces Y/N
Yes
Zoning Description
R1.2
Land Amenities
Public Transit, Schools

Building Description

Style
Contemporary
Home Type
House
Subtype
House
Year Built
2019
Exterior
Stone, Wood
Sewers
Municipal sewage system
Water Supply
Municipal water
Architectural Style
Contemporary

Community

Community
N/A
Area Code
Burlington
Features
Quiet Area

Room Types

Room Dimensions Area Description
3pc Bathroom Measurements not available x Measurements not available 0 sqft -
5pc Bathroom Measurements not available x Measurements not available 0 sqft -
Bedroom 12'10'' x 13'6'' 173.25 sqft -
Bedroom 14'10'' x 15'6'' 229.92 sqft -
Bonus Room 21'9'' x 45'0'' 978.75 sqft -
Family room 15'8'' x 17'0'' 266.33 sqft -
Primary Bedroom 15'6'' x 18'8'' 289.33 sqft -
Utility room 11'9'' x 14'7'' 171.35 sqft -
Adam Young
Adam Young
Keller Williams Edge Realty
Listed by Greg Kuchma
0 days on site
Listing Broker
RE/MAX Escarpment Realty Inc.
Courtesy
RE/MAX Escarpment Realty Inc.

Similar homes for sale in Burlington

Explore Burlington

Copyright 2026 All rights reserved. Canadian Real Estate Association assumes no responsibility for the accuracy of any information shown. The information provided herein must only be used by consumers that have a bona fide interest in the purchase, sale or lease of real estate and may not be used for any commercial purpose or any other purpose. The trademark DDF® is owned by The Canadian Real Estate Association (CREA) and identifies CREA’s Data Distribution Facility (DDF®). The trademarks REALTOR®, REALTORS®, and the REALTOR® logo are controlled by The Canadian Real Estate Association (CREA) and identify real estate professionals who are members of CREA. The trademarks MLS®, Multiple Listing Service®, and the associated logos are owned by CREA and identify the quality of services provided by real estate professionals who are members of CREA
Powered by AgentLocator