119 PELHAM ROAD, St. Catharines
1 / 44
For Sale
$474,900
3+1 bd · 2.0 ba · 1,100–1,500 sq ft

119 PELHAM ROAD, St. Catharines L2S1T4

MLS®# X14177600

Est. mortgage
$1,802/mo

About This Home

Property Type
House
Parking
Garage: No, 4 parking
MLS #
X14177600
Size
1100 - 1500 sqft
Basement
Finished, N/A (Finished), N/A
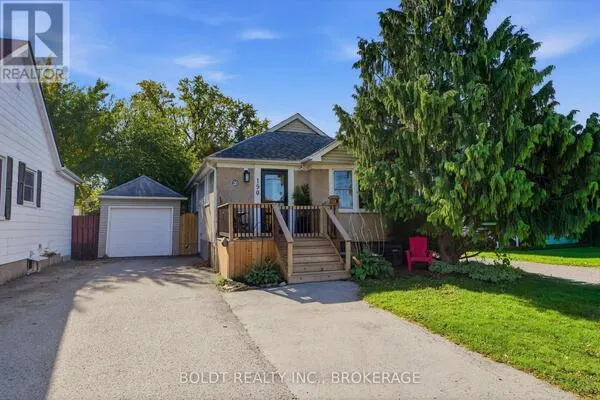
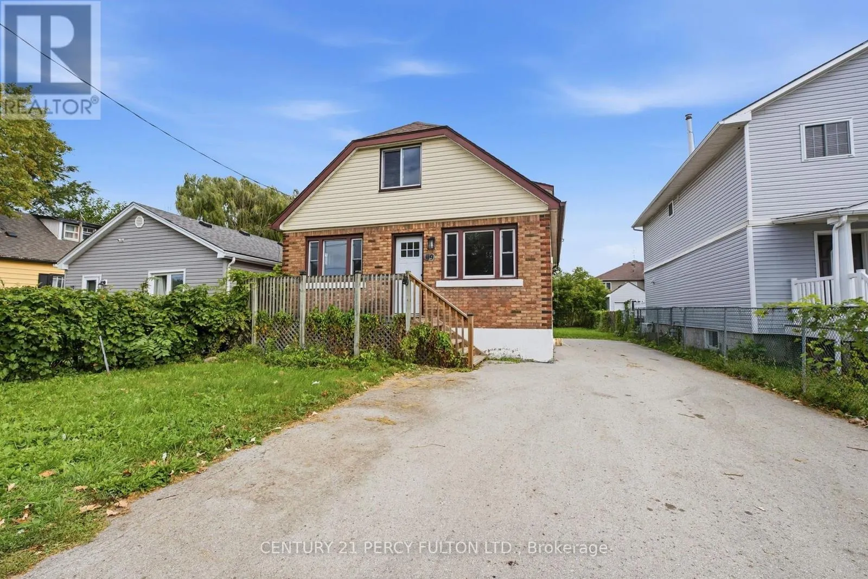
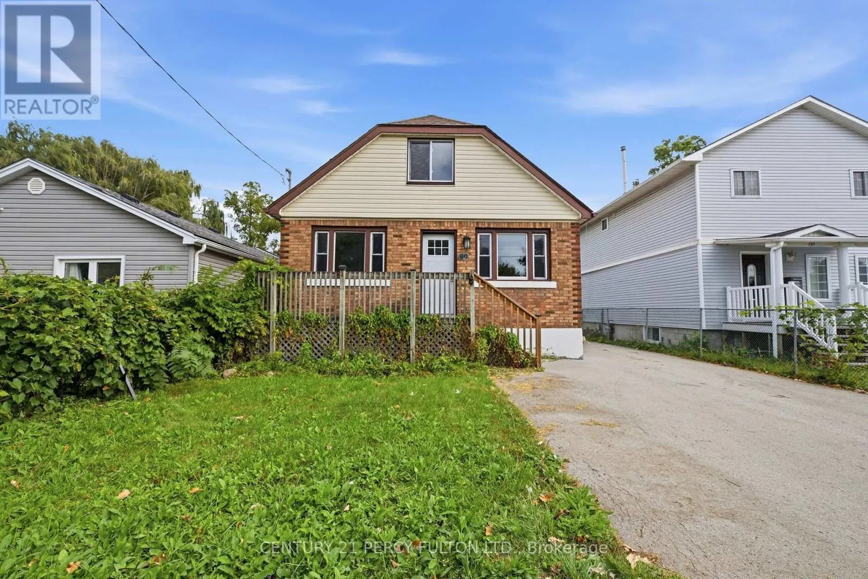
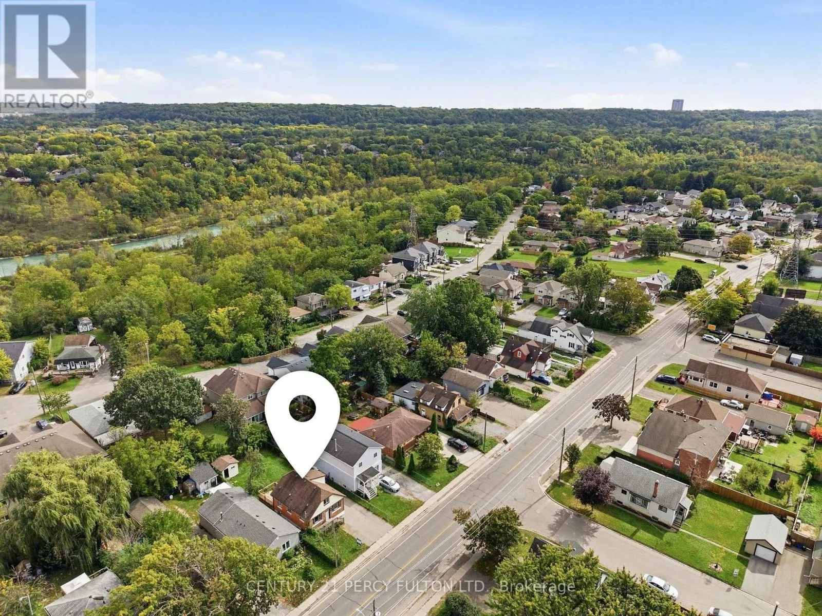
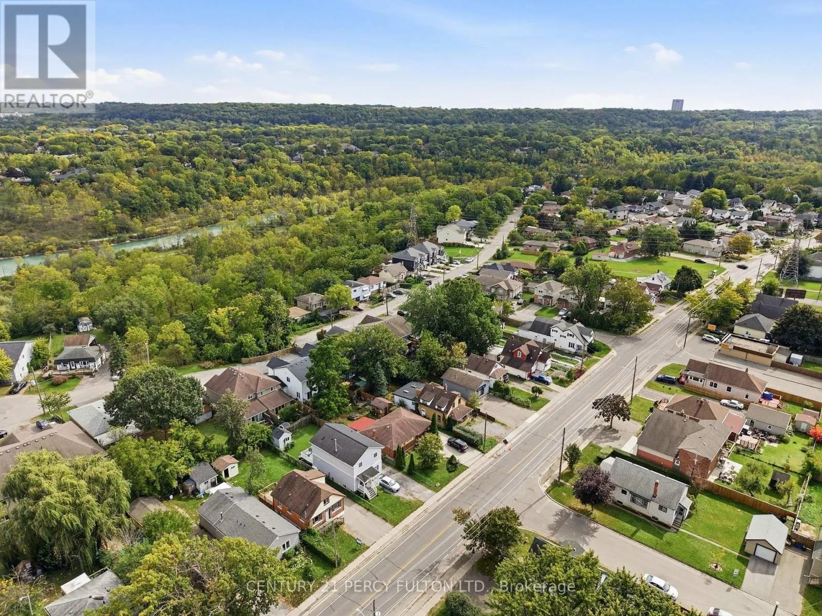
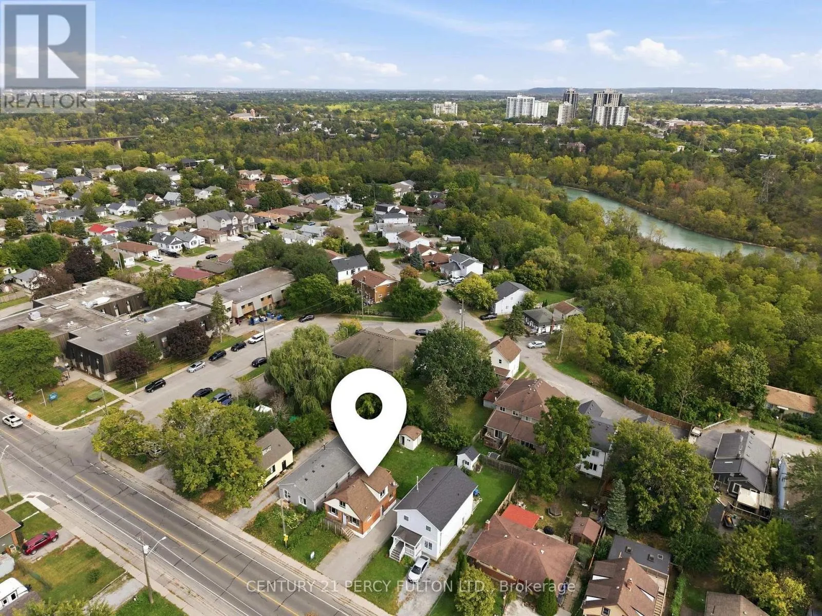
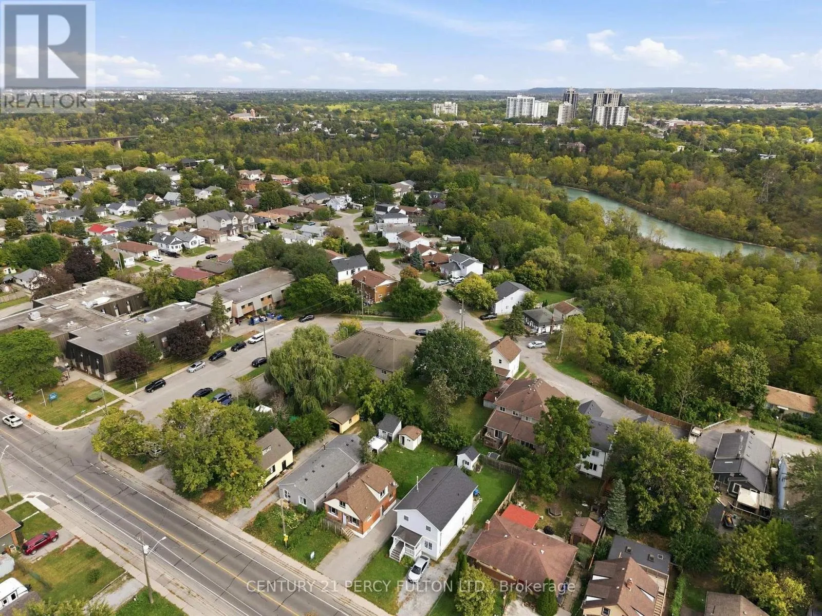
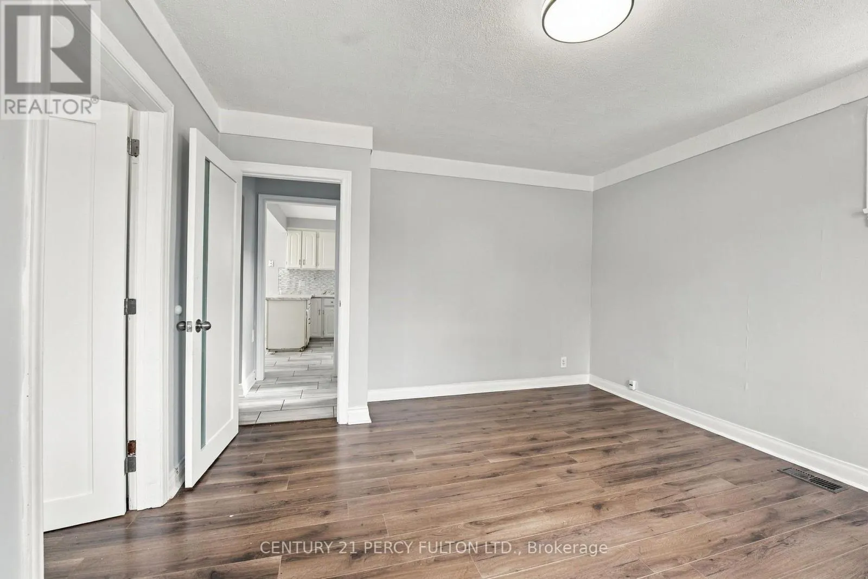
Welcome to 119 Pelham Rd! This charming brick 1.5-storey detached home is situated in the desirable Western Hill community of St. Catharines and offers a versatile layout with 3+1 bedrooms and 2 full bathrooms. A standout feature is the finished basement with its own separate entrance, kitchenette, bedroom and 3-piece bathroom, offering excellent in-law suite potential or additional living space for extended family.Freshly painted and featuring new carpet throughout the second level, updated light fixtures, and a new railing on the existing back deck, this home is ready for its next owners. The main level offers a bright living room, dining area, kitchen, bedroom and 4-piece bathroom, while the second level features two generously sized bedrooms.Situated on a 40' x 105' lot, the property also features a private double-wide driveway with parking for up to 4 vehicles and a garden shed. Conveniently located close to the hospital, GO Station, Brock University, Ridley College, schools, shopping, restaurants, recreation and public transit, with the Participark Trail and scenic Twelve Mile Creek just steps away. A fantastic opportunity for families, first-time buyers, investors, or those looking for a home with flexible multi-generational living potential! (id:10452)

Property Details

Full Property Details

Interior

Bedrooms
3
Bedrooms Plus
1
Washrooms
2.0
Square Footage
1100 - 1500 sqft
Basement
Finished, N/A (Finished), N/A
Heating Source
Natural gas
Heating Type
Forced air
Air Conditioning
Central air conditioning
Kitchens
1
Full Bathrooms
2
Half Bathrooms
0
Basement Features
Separate entrance
Flooring Type
Ceramic

Exterior

Acreage
40 x 105 FT
Parking Spaces
4
Garage Spaces Y/N
No
Land Amenities
Hospital, Park, Public Transit, Schools

Building Description

Home Type
House
Subtype
House
Exterior
Vinyl siding, Brick Veneer
Sewers
Sanitary sewer
Water Supply
Municipal water

Community

Community
Western Hill
Area Code
St. Catharines (Western Hill)
Features
Community Centre, School Bus

Room Types

Room Dimensions Area Description
Bathroom 1 m x 1 m 10.76 sqft -
Bedroom 2.87 m x 2.87 m 88.66 sqft -
Bedroom 4.09 m x 3.17 m 139.56 sqft -
Bedroom 4.27 m x 4.09 m 187.98 sqft -
Bedroom 6.4 m x 3.96 m 272.8 sqft -
Kitchen 3.66 m x 3.05 m 120.16 sqft -
Laundry room 2.44 m x 2.44 m 64.08 sqft -
Adam Young
Adam Young
Keller Williams Edge Realty
Listed by TOM JOSEPH
0 days on site
Listing Broker
CENTURY 21 PERCY FULTON LTD.
Courtesy
CENTURY 21 PERCY FULTON LTD.

Similar homes for sale in St. Catharines

Explore St. Catharines

Copyright 2026 All rights reserved. Canadian Real Estate Association assumes no responsibility for the accuracy of any information shown. The information provided herein must only be used by consumers that have a bona fide interest in the purchase, sale or lease of real estate and may not be used for any commercial purpose or any other purpose. The trademark DDF® is owned by The Canadian Real Estate Association (CREA) and identifies CREA’s Data Distribution Facility (DDF®). The trademarks REALTOR®, REALTORS®, and the REALTOR® logo are controlled by The Canadian Real Estate Association (CREA) and identify real estate professionals who are members of CREA. The trademarks MLS®, Multiple Listing Service®, and the associated logos are owned by CREA and identify the quality of services provided by real estate professionals who are members of CREA
Powered by AgentLocator