491 VINE STREET, St. Catharines
1 / 37
For Sale
$549,900
3+1 bd · 2.5 ba · 1,100–1,500 sq ft

491 VINE STREET, St. Catharines L2M3T2

MLS®# X14178276

Est. mortgage
$2,086/mo

About This Home

Property Type
House
Parking
Garage: No, 6 parking
MLS #
X14178276
Size
1100 - 1500 sqft
Basement
Finished, N/A, N/A (Finished), N/A, N/A
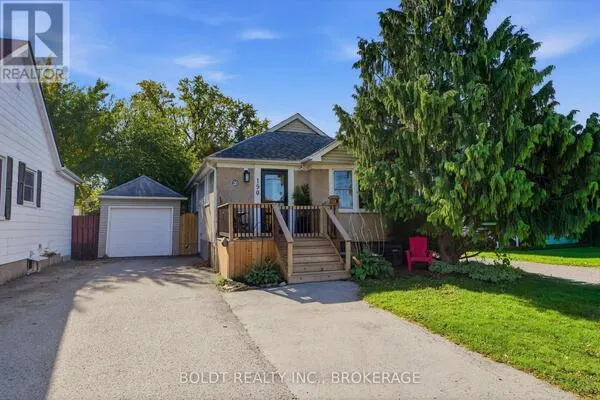
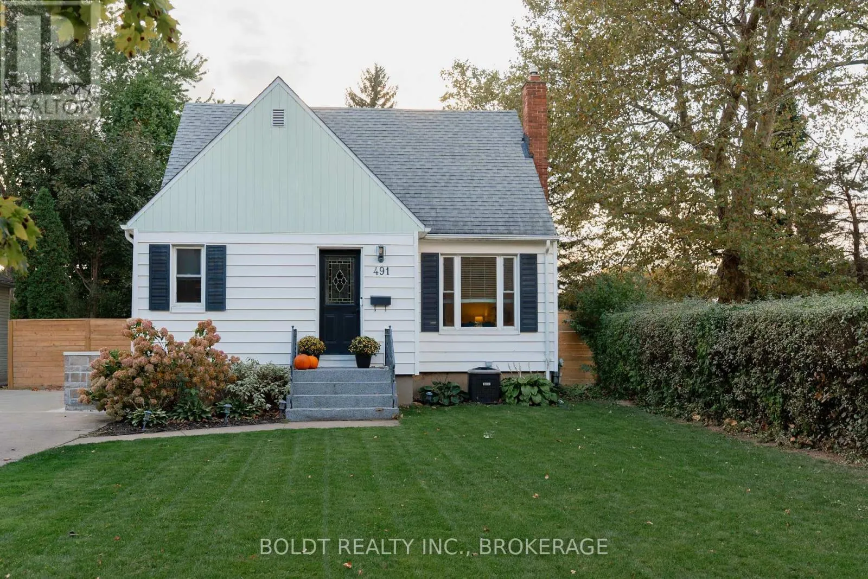
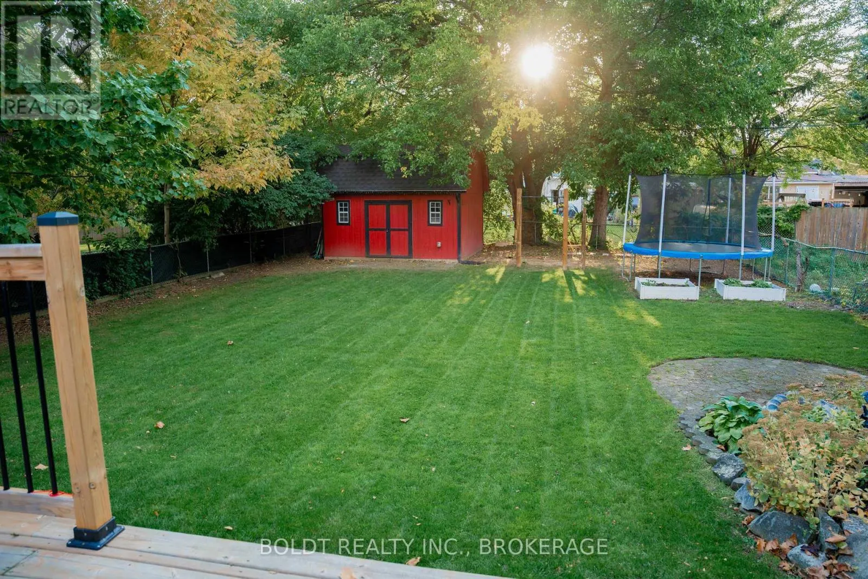
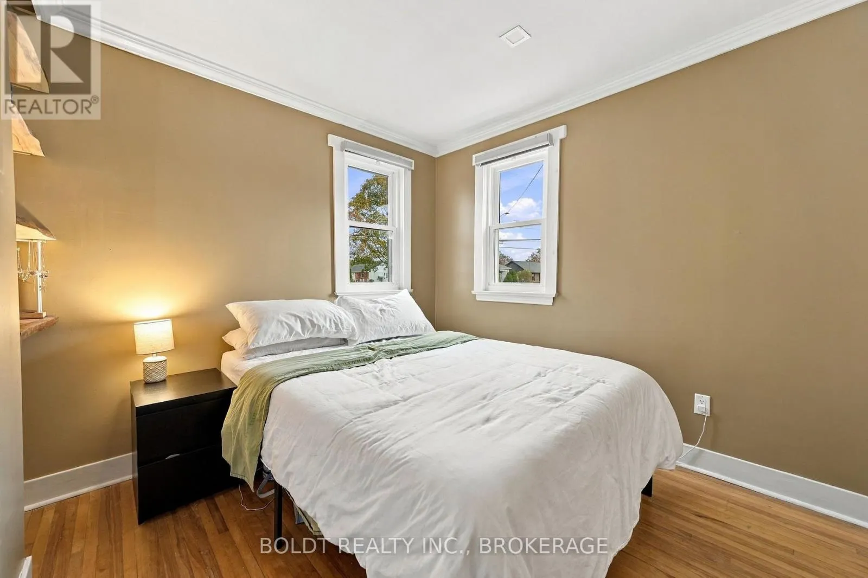
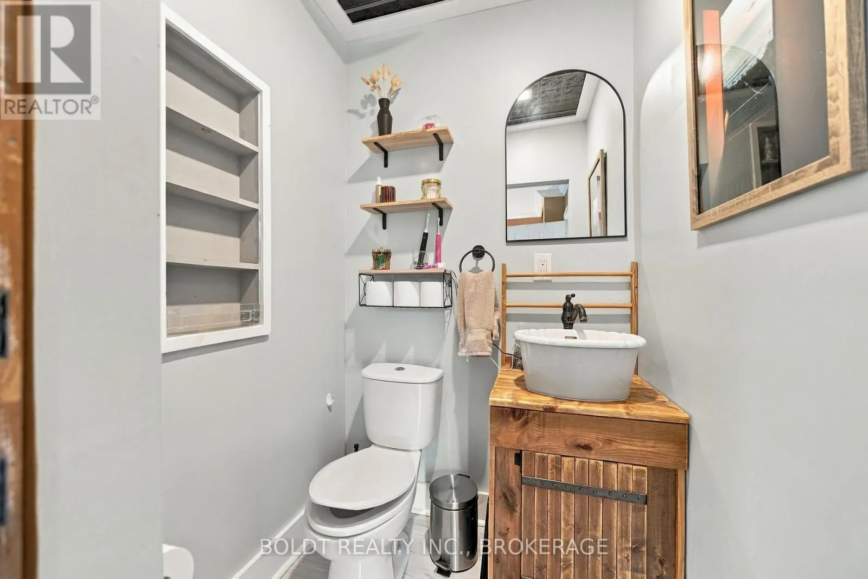
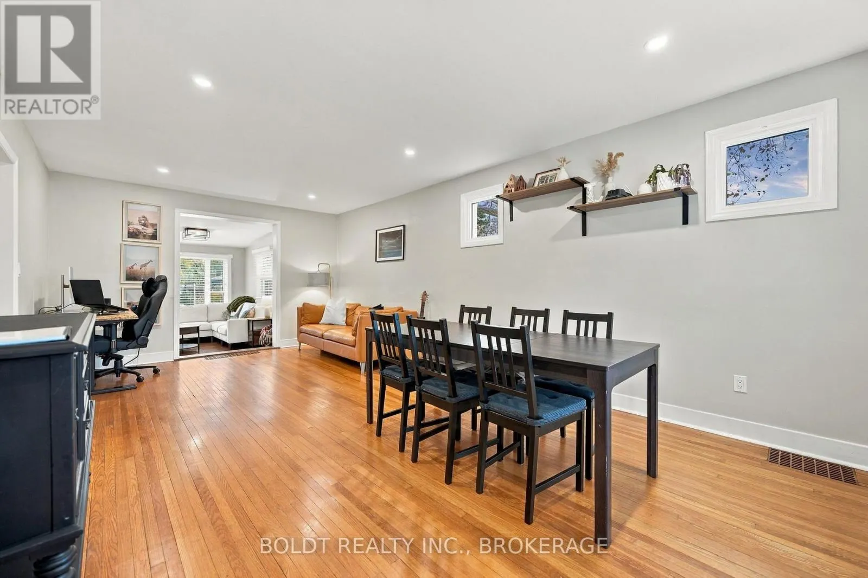
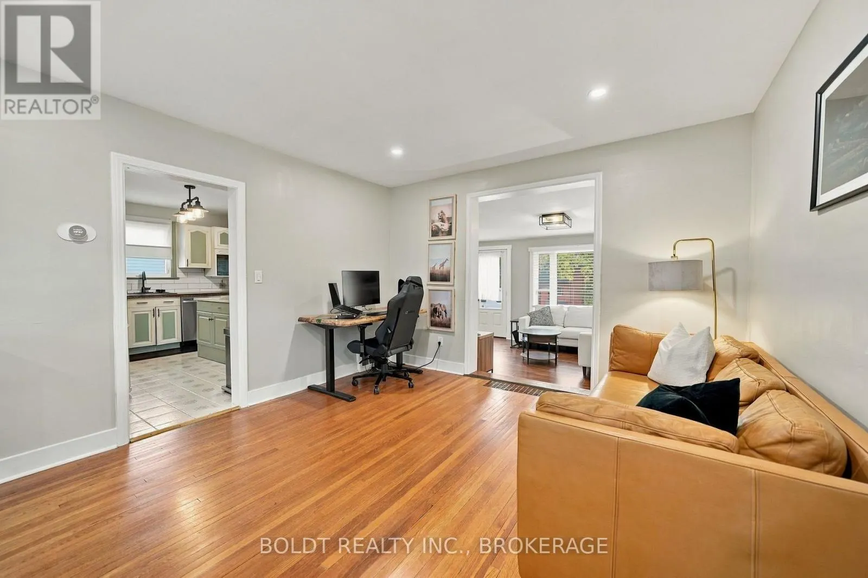
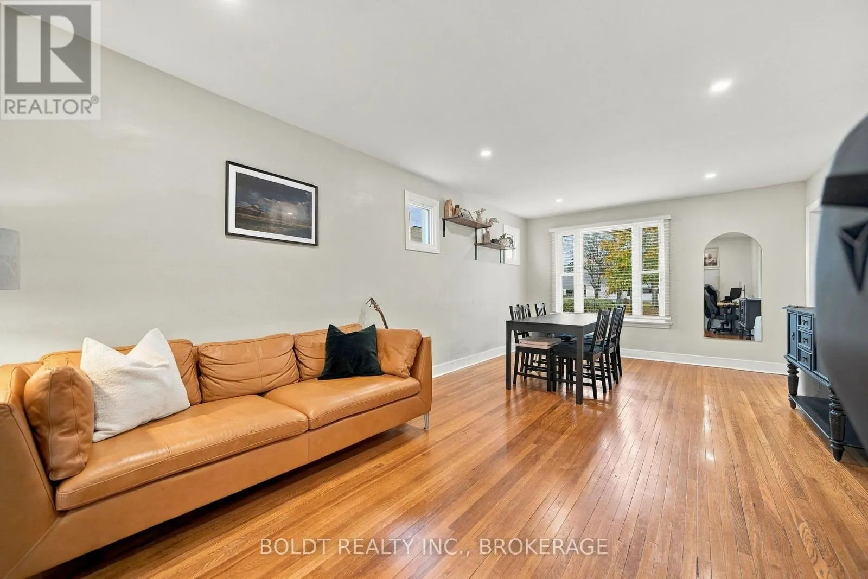
Oversized Lot, 400 sq foot addition and Brand New In-Law Suite!! Welcome to the highly sought-after North End of St. Catharines! Nestled in an amazing location surrounded by mature trees, this property offers the perfect blend of charm, space, and versatility. Situated on a deep lot, the home features an impressive double-wide driveway with parking for up to 6 vehicles, providing plenty of room for family and guests. One of the standout features of this home is the full in-law suite, complete with a brand-new kitchen, bathroom and all new paint and flooring, as well as its own separate entrance and walk-up access. Perfect for extended family, multi-generational living, or added flexibility for your household. Pride of ownership is evident throughout, with numerous updates and improvements over the years. Updates include all windows (2016), roof (2016), furnace (2017), backyard shed (2020), back deck (2022), and extensive plumbing and fixture upgrades (2023). The kitchen features a beautiful quartz island countertop, complemented by a new dishwasher (2023). Additional improvements include washer and dryer (2023), upstairs bathroom vanity (2023), and basement entrance (2023). More recent updates include a new wood fence, main floor smaller windows, back gutter and door flashing, and basement improvements (2026). Duct cleaning completed in September 2026.An exceptional opportunity to own a versatile home in one of St. Catharines' most desirable areas. Enjoy the mature surroundings, generous lot, ample parking, and the convenience of being close to parks, schools, shopping, and everyday amenities. Whether you're looking for space for the whole family or the added flexibility of an in-law suite, this North End property is one you won't want to miss! (id:10452)

Property Details

Full Property Details

Interior

Bedrooms
3
Bedrooms Plus
1
Washrooms
2.5
Square Footage
1100 - 1500 sqft
Basement
Finished, N/A, N/A (Finished), N/A, N/A
Heating Source
Natural gas
Heating Type
Forced air
Air Conditioning
Central air conditioning
Kitchens
2
Full Bathrooms
3
Half Bathrooms
1
Basement Features
Apartment in basement, Separate entrance, Walk-up

Exterior

Acreage
56 x 159.2 FT
Parking Spaces
6
Garage Spaces Y/N
No

Building Description

Home Type
House
Subtype
House
Exterior
Vinyl siding
Sewers
Sanitary sewer
Water Supply
Municipal water

Community

Community
Vine/Linwell
Area Code
St. Catharines (Vine/Linwell)

Room Types

Room Dimensions Area Description
Bathroom 1.3 m x 1.45 m 20.29 sqft -
Bathroom 2.64 m x 1.5 m 42.63 sqft -
Bathroom 3.38 m x 0.87 m 31.65 sqft -
Bedroom 2.84 m x 4.11 m 125.64 sqft -
Bedroom 2.86 m x 2.79 m 85.89 sqft -
Bedroom 2.86 m x 4.12 m 126.83 sqft -
Bedroom 3.65 m x 2.62 m 102.94 sqft -
Dining room 3.6 m x 3.58 m 138.73 sqft -
Family room 2.68 m x 5.1 m 147.12 sqft -
Kitchen 3.76 m x 2.17 m 87.82 sqft -
Kitchen 3.92 m x 3.44 m 145.15 sqft -
Laundry room 3.17 m x 3.57 m 121.81 sqft -
Adam Young
Adam Young
Keller Williams Edge Realty
Listed by Justin Kilkenny
0 days on site
Listing Broker
BOLDT REALTY INC., BROKERAGE
Courtesy
BOLDT REALTY INC., BROKERAGE

Similar homes for sale in St. Catharines

Explore St. Catharines

Copyright 2026 All rights reserved. Canadian Real Estate Association assumes no responsibility for the accuracy of any information shown. The information provided herein must only be used by consumers that have a bona fide interest in the purchase, sale or lease of real estate and may not be used for any commercial purpose or any other purpose. The trademark DDF® is owned by The Canadian Real Estate Association (CREA) and identifies CREA’s Data Distribution Facility (DDF®). The trademarks REALTOR®, REALTORS®, and the REALTOR® logo are controlled by The Canadian Real Estate Association (CREA) and identify real estate professionals who are members of CREA. The trademarks MLS®, Multiple Listing Service®, and the associated logos are owned by CREA and identify the quality of services provided by real estate professionals who are members of CREA
Powered by AgentLocator